
BEDS3
BATHS3
MLS#5177258
STATUSActive
PROPERTY TYPEResidential - Townhouse
SUBDIVISIONGreenways At Sand Creek
Property Description
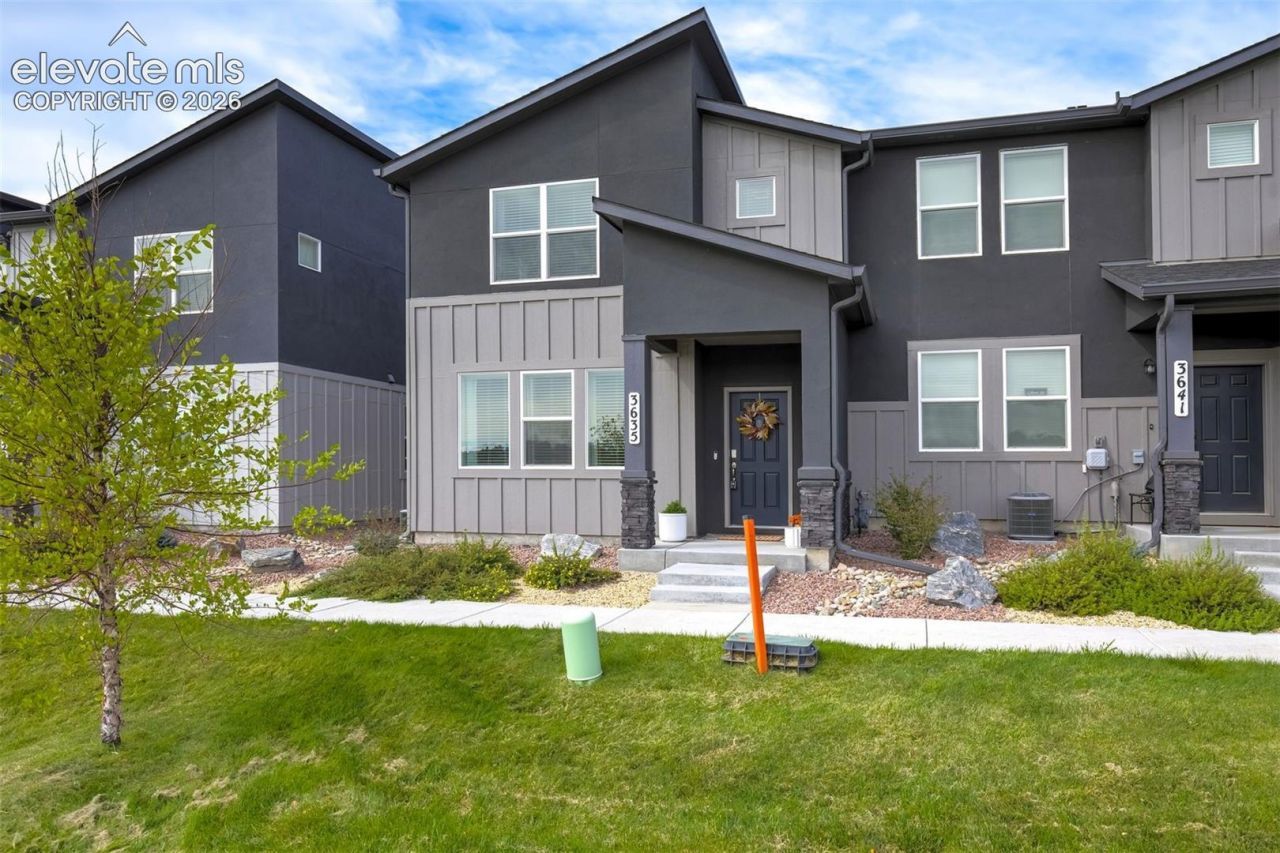
Welcome to this pristine, former Classic Homes model in the desirable Greenways at Sand Creek community. Thoughtfully designed with beautiful builder upgrades, this 3-bedroom, 3-bath home offers inviting living spaces and Pikes Peak views. The front door opens to an inviting living room with an electric fireplace and ample natural light. The chef-inspired kitchen features upgraded white shaker cabinetry, granite countertops, stainless steel appliances, a spacious island with seating, and a generous pantry. A convenient half bath completes the main floor. Upstairs, the primary suite provides a relaxing retreat with an en-suite bathroom and large walk-in closet. Two additional bedrooms, a full bathroom, and laundry can also be found upstairs. Additional highlights include a whole-house humidifier and oversized two-car attached garage. Tucked into a peaceful, private setting with green space out the front door and just steps from a scenic lake, walking trails, park space, and summer concerts. This exceptional home offers comfort, convenience, and an outstanding Colorado lifestyle. Schedule your private showing today!
Listing Video
Property Features
Property Type: Residential - Townhouse
Cooling: Ceiling Fan(s), Central Air
Fireplaces: Electric, Main Level
Heating: Forced Air
Lot Size: 0.05 Acres
Roof Type: Composite Shingle
Stories: 2.0
Taxes: $2,763
Year Built: 2023
Feature Descriptions
Appliances: 220v in Kitchen, Cook Top, Dishwasher, Disposal, Dryer, Gas in Kitchen, Microwave Oven, Oven, Range, Refrigerator, Self Cleaning Oven, Washer
Basement/Foundation: Crawl Space
Builder Model: Town 2E-K
Builder Name: Classic Homes
CommunityFeatures: Lake/Pond, Parks or Open Space, Playground Area
Days on Site: 1
Existing Utilities: Cable Available, Electricity Connected, Natural Gas Connected
Exterior: Fiber Cement, Stone, Stucco, Wood
Floor Plan: 2 Story
Garage Amenities: Even with Main Level, Garage Door Opener, Oversized
Garage Type: Attached
Laundry Facilities: Upper
LotDescription: Backs to Open Space, Mountain View, Spring/Pond/Lake, View of Pikes Peak
Sewer: Sewer
Unit: End Unit
View: Mountain, Pikes Peak
Water: Municipal
Listed By / Shown By

Listed By
Agency Name: The Cutting Edge
Agent Name: Cori Cutler
Agency Phone: (719) 287-3320
Estimate Your Payment
Estimated Payment
$ 2,395.39 per month $2,044.18 Principal & Interest $230.17 Property Tax $121.04 Homeowner's Insurance
3635 Levy Park Drive | MLS# 5177258
This townhouse located at 3635 Levy Park Drive, Colorado Springs, CO 80922 is currently listed for sale by The Cutting Edge, with an asking price of $415,000. This property was built in 2023 and has 3 bedrooms. Levy Park Drive is located in the Greenways At Sand Creek subdivision. Search Greenways At Sand Creek real estate on www.thecuttingedgerealtors.com today.