
BEDS3
BATHS3
SQUARE FEET2,244
MLS#4796694
STATUSActive
PROPERTY TYPEResidential - Single Family
SUBDIVISIONCrosstrail
Property Description
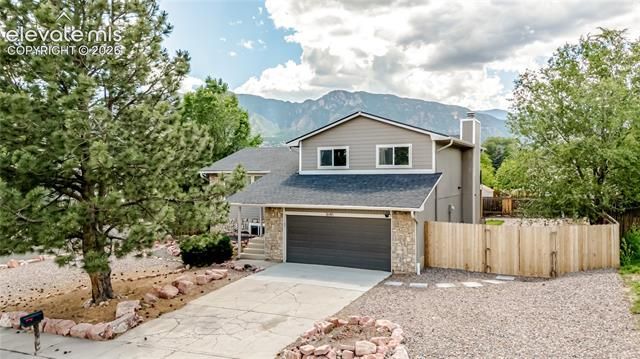
A wonderful Cheyenne Mountain home with stellar mountain views! Three bedrooms, 2 and a half baths, 2 car garage on a large. corner lot. Walk into an open family room and kitchen/ dining area and walk out to the deck. Upstairs provides 3 bedrooms and 2 full bathrooms. Walk out from the master bedroom onto the upper deck. Lower level has a family room with fireplace and a walkout to the fenced in backyard and access to the 2 car garage. 1/2 bath is on this floor. There is yet another lower level family room great for working out or an office or additional bedroom space. Decks are composite with modern metal railings. Backyard has a fire pit area, space under the deck for another sitting area. The views are some of the best in the city!
Property Features
Property Type: Residential - Single Family
Cooling: Central Air
Fenced: Yes
Fireplaces: Gas, Lower Level
Garage: 2 car attached
Heating: Forced Air
Lot Size: 0.24 Acres
Roof Type: Composite Shingle
Taxes: $1,691
Year Built: 1980
Feature Descriptions
Appliances: Dishwasher, Disposal, Microwave Oven, Oven, Refrigerator
Basement/Foundation: Garden Level, Walk Out
Days on Site: 46
Existing Utilities: Electricity Connected, Natural Gas Connected
Exterior: Alum/Vinyl/Steel, Stone
Fence: Rear
Floor Plan: 4-Levels
Floors: Luxury Vinyl
Garage Type: Attached
Laundry Facilities: Electric Hook-up, Lower
Lot: Corner, View of Pikes Peak
Percentage of Basement Finished: 54
Square Footage: 572 (Basement), 768 (Main)
Utilities: Electricity Connected, Natural Gas Connected
View: Pikes Peak
Water: Municipal
Listed By / Shown By
Listed By
Agency Name: Broadmoor Bluffs Realty
Agency Phone: 719-579-9211
Shown By
Agency Title: The Cutting Edge, Realtors
Agency Phone: (719) 999-5067

Estimate Your Payment
Estimated Payment
$ 2,827.80 per month $2,536.75 Principal & Interest $140.83 Property Tax $150.21 Homeowner's Insurance
3640 Trailspur Place | MLS# 4796694
This single family home located at 3640 Trailspur Place, Colorado Springs, CO 80906 is currently listed for sale with an asking price of $515,000. This property was built in 1980 and has 3 bedrooms with 2244 sq. ft. Trailspur Place is located in the Crosstrail subdivision. Search Crosstrail real estate on www.thecuttingedgerealtors.com today.