
BEDS4
BATHS4
SQUARE FEET1,684
MLS#241611
STATUSActive
PROPERTY TYPEResidential - Single Family
SUBDIVISIONSouthpointe
SCHOOLDistrict 60
Property Description
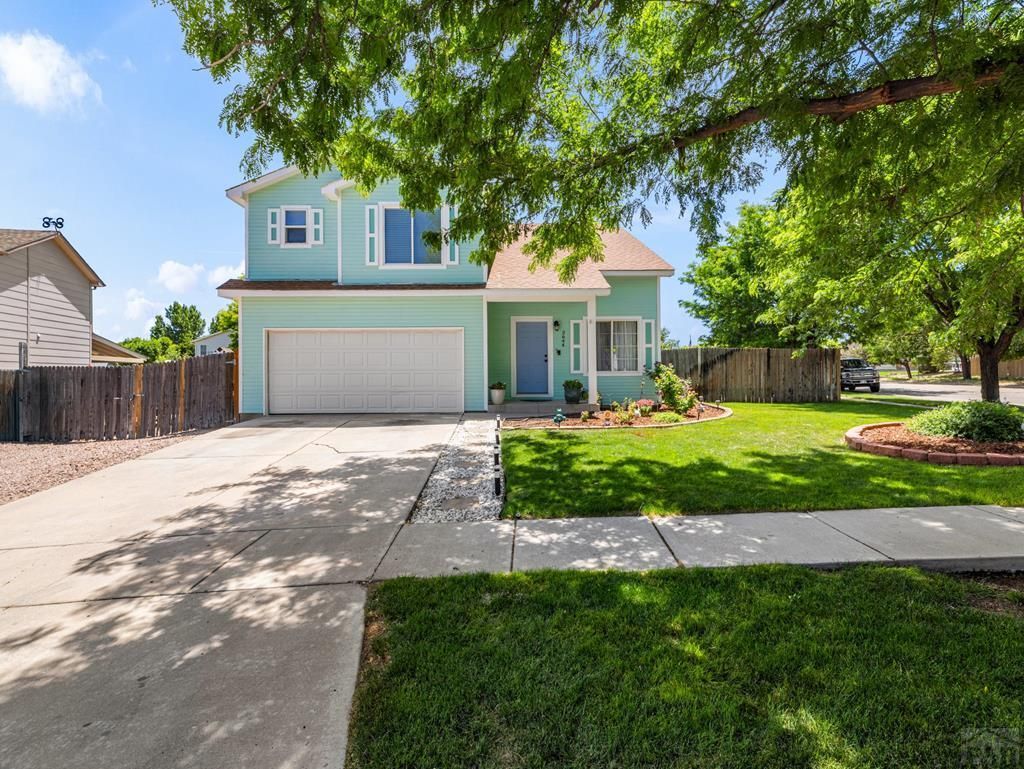
Beautiful two-story home in SouthPointe featuring a fully finished basement and a spacious corner lot of nearly a quarter acre. Step inside to soaring 20-foot ceilings, an open concept layout, and stylish modern updates. This home offers four spacious bedrooms plus a versatile loft with a closet that could serve as a fifth bedroom, office, or flex space. The kitchen features an island with bar seating and an adjoining dining area. The family room includes a gas-log fireplace, complemented by new laminate flooring throughout. The finished basement provides an additional bedroom and abundant storage. Outside, enjoy park-like landscaping, a large covered patio, and a dedicated dog run.This home is a Must See!
Property Features
Property Type: Residential - Single Family
Fenced: Yes
Fireplaces: 1
Garage: 2 car attached
Home Style: 2 Story
Lot Size: 0.23 Acres
Stories: 2.0
Taxes: $2,609
Year Built: 2001
Feature Descriptions
Approximate Square Footage (Level): 790 (Main), 894 (Upper), 790 (Basement)
Days on Site: 11
Exterior: Paved Street, Dog Pen, RV Parking, Corner Lot, Irregular Lot
Interior: New Floor Coverings, New Paint, Window Coverings, Ceiling Fan(s), Vaulted Ceiling(s), Smoke Detector/CO, Walk-In Closet(s), Granite Counter Top
Landscaping: Sprinkler System-Front, Sprinkler System-Rear, Wood Fence-Front, Wood Fence-Rear, Lawn-Front, Lawn-Rear, Trees-Front, Garden Area-Rear
Lot Dimensions: 1x9975
Parking Notes: 2 Car Garage Attached
Patio/Deck: Porch-Covered-Rear, Stoop-Front
Local Schools
School District: District 60
Listed By / Shown By
Listed By
Agency Name: HomeSmart Preferred Realty
Agency Phone: (719)582-1046
Shown By
Agency Title: The Cutting Edge, Realtors
Agency Phone: (719) 999-5067

Estimate Your Payment
Estimated Payment
$ 2,278.29 per month $1,945.67 Principal & Interest $217.42 Property Tax $115.21 Homeowner's Insurance
3644 Bison Lane | MLS# 241611
This single family home located at 3644 Bison Lane, Pueblo, CO 81005 is currently listed for sale with an asking price of $395,000. This property was built in 2001 and has 4 bedrooms with 1684 sq. ft. Bison Lane is located in the Southpointe subdivision within the District 60 school district. Search Southpointe real estate on www.thecuttingedgerealtors.com today.