
BEDS2
BATHS1 full
SQUARE FEET883
MLS#6825657
STATUSActive
PROPERTY TYPEResidential - Single Family
SUBDIVISIONNorth Park Hill
SCHOOLDenver 1
Listing Courtesy of:
Better Blueprint Realty
Agency Contact: Jason@betterblueprintrealty.com,607-643-3226

Property Description
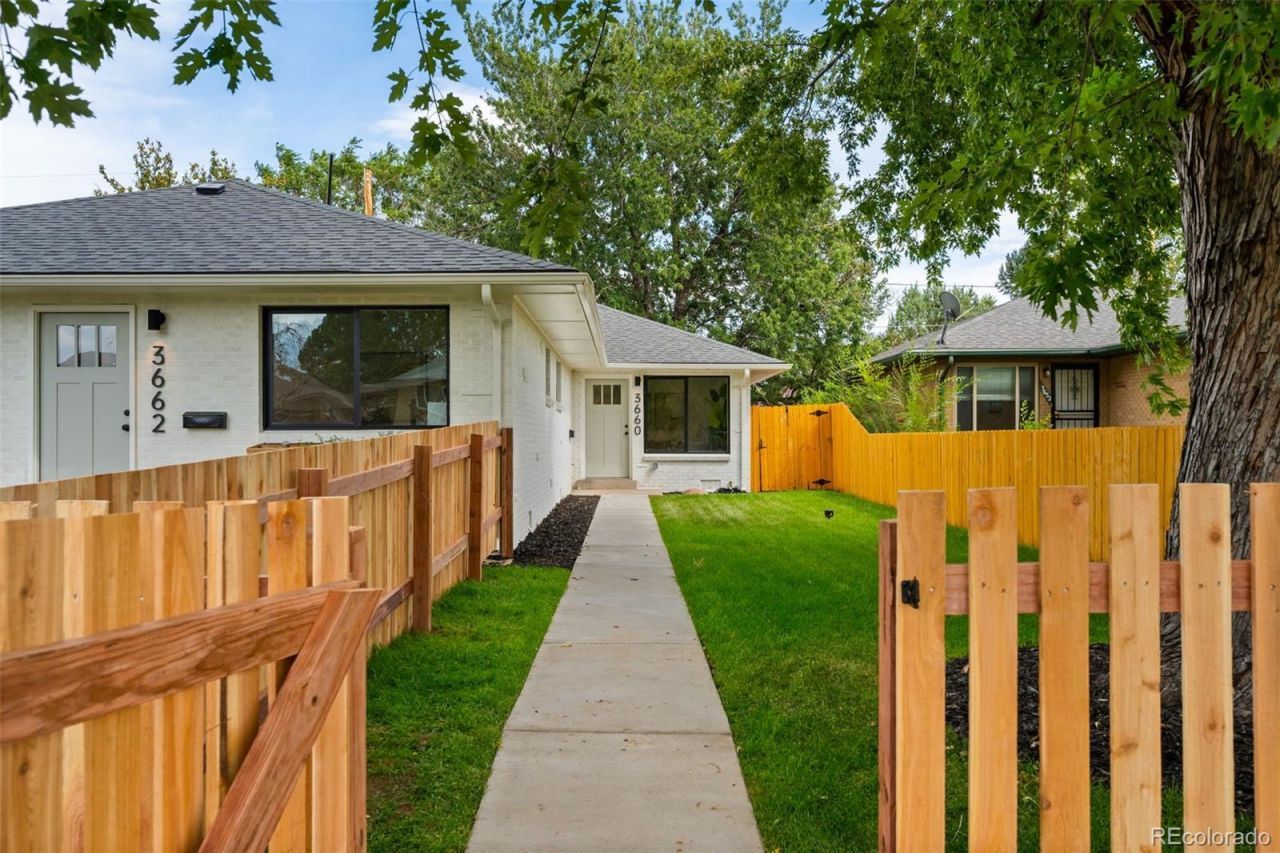
Fully permitted and completely re-imagined, this North Park Hill half-duplex delivers high-end, dark and moody modern design with classic neighborhood charm. A modern exterior with a massive fenced front yard, fresh landscaping, and mature trees welcome you into an open floor plan highlighting character-rich original hardwoods, honed granite countertops, custom shelving, and new appliances. The kitchen opens directly to a private, fenced backyard with two off-street parking spaces and room to build a garage if desired. Features two large bedrooms, a custom bathroom, and an unbeatable list of brand-new mechanical upgrades: new roof, AC, full electrical rewire/panel, new plumbing, sewer line, water heater, and new windows.
Property Features
Property Type: Residential - Single Family
Cooling: Central Air
Heating: Forced Air
Home Style: Contemporary, Mid-Century Modern
Lot Size: 0.08 Acres
Roof Type: Composition
Stories: 1.0
Taxes: $0
Year Built: 1955
Amenities
Breakfast Bar
Built-in Features
Eat-in Kitchen
Granite Counters
No Stairs
Open Floorplan
Private Yard
Feature Descriptions
Appliances: Range, Range Hood, Refrigerator
Baths 3/4: 0
Baths Full: 1
Baths Half: 0
Baths Total: 1
Days on Site: 4
Exclusions: staging
Exterior: Brick
Flooring: Wood
Laundry: In Unit
Parcel#: 01301-02-062
Sewer: Public Sewer
Water: Public
Window: Double Pane Windows
Local Schools
High School: DSST: Montview
Middle School: DSST: Montview
Elementary School: Hallett Academy
School District: Denver 1
Listed By / Shown By
Listed By
Agency Name: Better Blueprint Realty
Agency Contact: Jason@betterblueprintrealty.com,607-643-3226
Shown By
Agency Title: The Cutting Edge, Realtors
Agency Phone: (719) 999-5067
Estimate Your Payment
Estimated Payment
$ 2,081.74 per month $1,965.37 Principal & Interest $0.00 Property Tax (data not provided by mls) $116.38 Homeowner's Insurance
3660 Grape Street | MLS# 6825657
This single family home located at 3660 Grape Street , Denver, CO 80207 is currently listed for sale with an asking price of $399,000. This property was built in 1955 and has 2 bedrooms and 1 full baths with 883 sq. ft. Grape Street is located in the North Park Hill subdivision within the Denver 1 school district. Search North Park Hill real estate on www.thecuttingedgerealtors.com today.