
BEDS3
BATHS1 full
SQUARE FEET1,271
MLS#6860601
STATUSActive
PROPERTY TYPEResidential - Single Family
SUBDIVISIONBriargate Station
SCHOOLAcademy 20
Listing Courtesy of:
House Hunters, LLC
Agency Contact: jerry.sanden@gmail.com,719-472-4349

Property Description
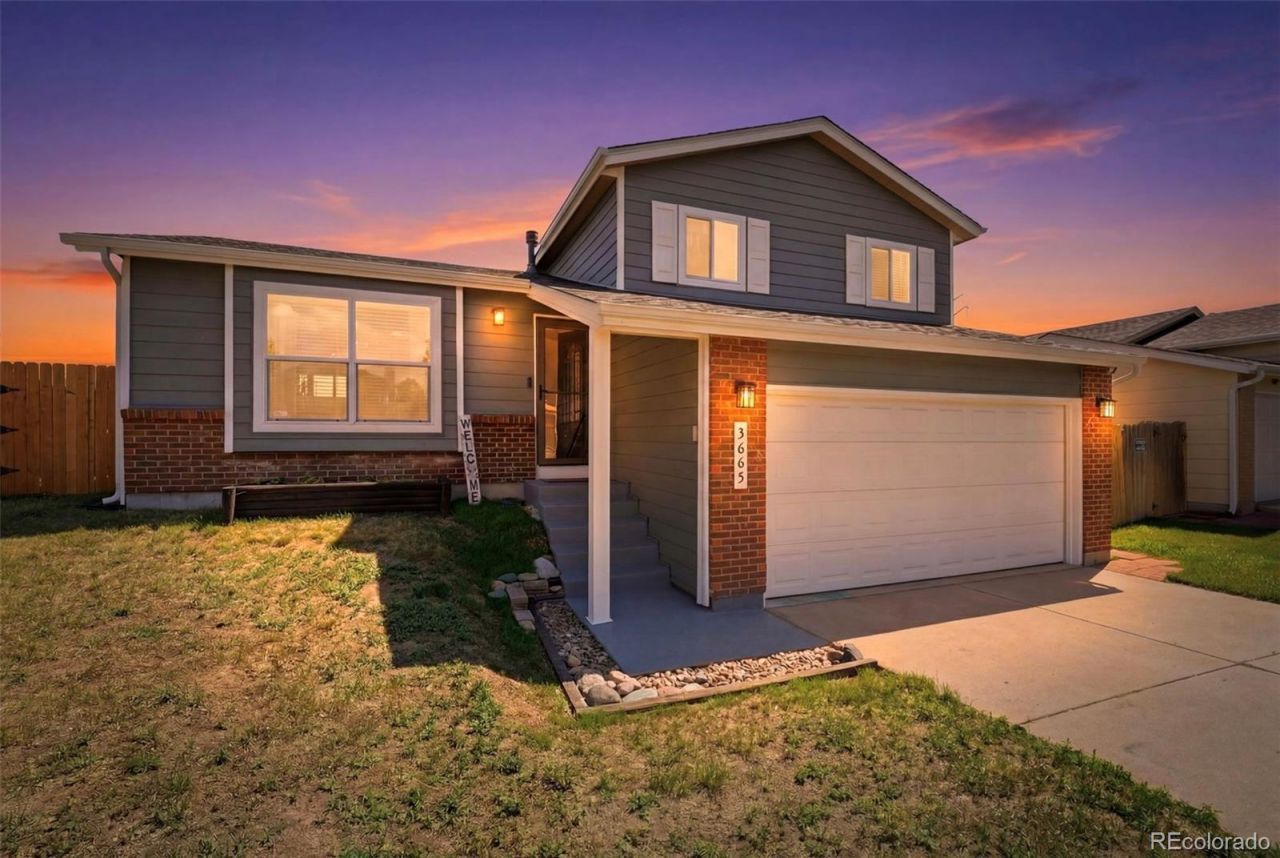
Welcome home to this adorable 3-bedroom gem in the heart of Colorado Springs! Backing to open space and tucked into a quiet neighborhood, this beautifully maintained home offers the perfect blend of privacy and convenience. Enjoy modern updates throughout, plus peace of mind with newer AC, water heater, roof, and siding. The spacious, fenced-in backyard includes a storage shed and room to relax, play, and garden. Located in the highly sought-after Academy School District 20 and close the Woodmen corridor, youll have easy access to shopping, dining, parks, and everyday amenities. Check out the lifestyle video then reach out for more details and to schedule a private showing of this great Colorado Springs home!
Property Features
Property Type: Residential - Single Family
Cooling: Central Air
Fireplaces: 1
Garage: 2 car attached
Heating: Forced Air, Natural Gas
Lot Size: 0.12 Acres
Roof Type: Composition
Taxes: $1,646
Year Built: 1982
Amenities
Block Counters
Ceiling Fan(s)
Kitchen Island
Smoke Free
Vaulted Ceiling(s)
Private Yard
Feature Descriptions
Appliances: Dishwasher, Disposal, Microwave, Range, Refrigerator
Baths 3/4: 0
Baths Full: 1
Baths Half: 0
Baths Total: 1
Days on Site: 19
Exclusions: Sellers personal property. Washer and Dryer negotiable.
Exterior: Frame
Fireplace: Family Room
Lot: Open Space
Parcel#: 63034-10-023
Parking: Exterior Access Door
Parking Notes: Exterior Access Door
Sewer: Public Sewer
Special View Info: Mountain(s)
Water: Public
Local Schools
High School: Rampart
Middle School: Mountain Ridge
Elementary School: Frontier
School District: Academy 20
Listed By / Shown By
Listed By
Agency Name: House Hunters, LLC
Agency Contact: jerry.sanden@gmail.com,719-472-4349
Shown By
Agency Title: The Cutting Edge, Realtors
Agency Phone: (719) 999-5067
Estimate Your Payment
Estimated Payment
$ 2,218.91 per month $1,965.37 Principal & Interest $137.17 Property Tax $116.38 Homeowner's Insurance
3665 Brisbane Drive | MLS# 6860601
This single family home located at 3665 Brisbane Drive, Colorado Springs, CO 80920 is currently listed for sale with an asking price of $399,000. This property was built in 1982 and has 3 bedrooms and 1 full baths with 1271 sq. ft. Brisbane Drive is located in the Briargate Station subdivision within the Academy 20 school district. Search Briargate Station real estate on www.thecuttingedgerealtors.com today.