
BEDS3
BATHS3 full
SQUARE FEET2,873
MLS#8660497
STATUSPending
PROPERTY TYPEResidential - Single Family
SUBDIVISIONFairway Village
SCHOOLPoudre R-1
Listing Courtesy of:
Kentwood Real Estate Cherry Creek
Agency Contact: andrea@kentwood.com,303-748-7299

Property Description
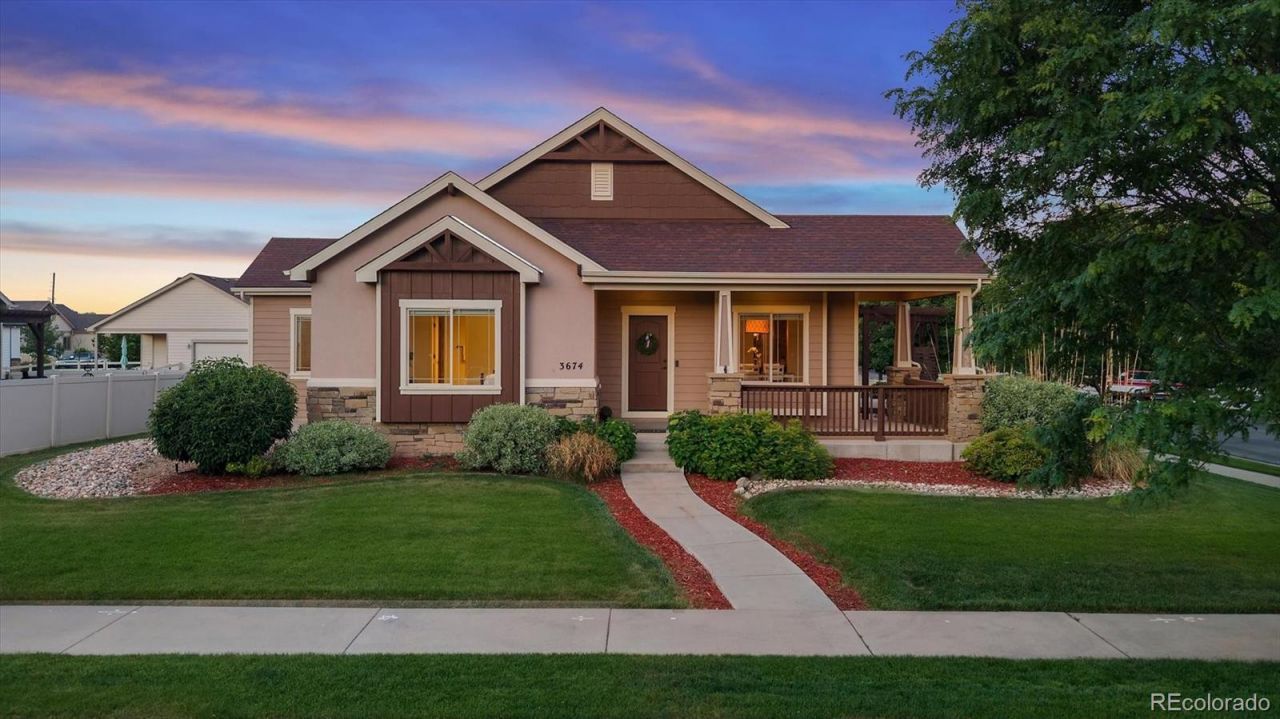
Warm sunsets, mountain views, and natural light define this beautifully maintained ranch home in Fairview Village. Situated on an expansive 10,095-square-foot corner lot, this thoughtfully designed 3+ bedroom, 3-bath residence offers the rare combination of easy main-floor living, timeless Craftsman-inspired character, inviting outdoor spaces, and a finished basement. The wraparound front porch creates a welcoming first impression, while mature landscaping, a pergola, stone patio, and expanded outdoor living areas provide ideal spaces for relaxing and entertaining. Southern exposure fills the home with natural light year-round, and the exterior gas hookup is ready for summer barbecues. Inside, rich hardwood floors, tray and vaulted ceilings, fresh paint, updated lighting, and Craftsman details create a warm and inviting atmosphere. The formal dining room features a large picture window with west-facing views, while a versatile butlers pantry with a dual-zone beverage refrigerator offers additional storage and workspace. The gourmet kitchen is the heart of the home, showcasing granite countertops, a designer backsplash, gas range with pot filler, apron-front sink, pull-out cabinetry, premium appliances, and a large center island overlooking the living rooms floor-to-ceiling stone fireplace. The main-floor primary suite offers west-facing views, private patio access for morning coffee, a spacious bath, and a custom walk-in closet system. A separate guest wing adds privacy and flexibility. The finished basement features a large family room, tiled wet bar, ¾ bath, oversized third bedroom, generous storage, and an exceptionally large crawl space. An oversized two-car garage provides room for vehicles, storage, or a workshop. Conveniently located near downtown Timnath, Windsor, Fort Collins, and I-25, this exceptional property combines comfort, style, and stunning views in one remarkable home.
Property Features
Property Type: Residential - Single Family
Basement: Finished
Cooling: Central Air
Fireplaces: 1
Garage: 2 car attached
Heating: Forced Air
Home Style: Contemporary
Lot Size: 0.23 Acres
Roof Type: Composition
Stories: 1.0
Taxes: $5,055
Year Built: 2013
Amenities
Built-in Features
Ceiling Fan(s)
Eat-in Kitchen
Five Piece Bath
High Ceilings
Kitchen Island
Open Floorplan
Pantry
Primary Suite
Quartz Counters
Smoke Free
Vaulted Ceiling(s)
Walk-In Closet(s)
Wet Bar
Feature Descriptions
Appliances: Convection Oven, Cooktop, Dishwasher, Disposal, Dryer, Oven, Range, Range Hood, Refrigerator, Washer
Association Amenities: Park, Trail(s)
Baths 3/4: 1
Baths Full: 2
Baths Half: 0
Baths Total: 3
Days on Site: 117
Exclusions: Staging items.
Exterior: Frame, Rock
Fireplace: Living Room
Flooring: Carpet, Tile, Wood
HOA Fee: 150/ Monthly
Laundry: Sink
Parcel#: R1634784
Patio/Porch: Front Porch, Patio, Wrap Around
Security: Carbon Monoxide Detector(s)
Sewer: Public Sewer
Units: 1
Window: Double Pane Windows
Local Schools
High School: Fossil Ridge
Middle School: Preston
Elementary School: Timnath
School District: Poudre R-1
Listed By / Shown By
Listed By
Agency Name: Kentwood Real Estate Cherry Creek
Agency Contact: andrea@kentwood.com,303-748-7299
Shown By
Agency Title: The Cutting Edge, Realtors
Agency Phone: (719) 999-5067
Estimate Your Payment
Estimated Payment
$ 3,942.48 per month $3,324.38 Principal & Interest $421.25 Property Tax $196.85 Homeowner's Insurance
3674 Watts Street | MLS# 8660497
This single family home located at 3674 Watts Street, Timnath, CO 80547 is currently listed for sale with an asking price of $674,900. This property was built in 2013 and has 3 bedrooms and 3 full baths with 2873 sq. ft. Watts Street is located in the Fairway Village subdivision within the Poudre R-1 school district. Search Fairway Village real estate on www.thecuttingedgerealtors.com today.