
BEDS2
BATHS2
SQUARE FEET1,344
MLS#4311408
STATUSActive
PROPERTY TYPEResidential - Townhouse
SUBDIVISIONThe Abbey
Property Description
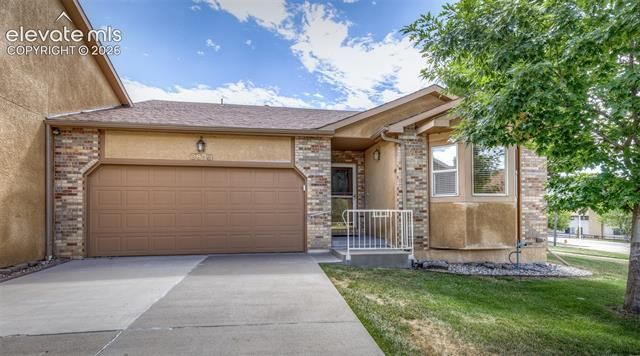
Main Level Living ~ Quiet, Private, Townhome Community (14 Total Units). Charming Ranch style end unit townhome with great curb appeal! As you enter the home you are greeted with beautiful wood floors and vaulted ceilings. Just off the entry is a bedroom that features french doors, an inviting window seat, new carpet with a full bathroom and laundry space just steps away. The open floor plan is filled with natural light with the living room and dining room flowing into the spacious kitchen. The dining room has a walk-out to the rear patio, perfect for enjoying a morning cup of coffee. The primary suite features a 5 piece bath complete with a double vanity, soaker tub, walk-in shower and a large walk-in closet. The attached two car garage provides convenience and extra storage. Don't miss the opportunity to own this cozy home in a highly desirable area! Close to Powers Corridor, Restaurants, Shopping and Entertainment.
Property Features
Property Type: Residential - Townhouse
Cooling: Central Air
Fireplaces: Gas, Main Level
Garage: 2 car attached
Heating: Forced Air
Lot Size: 0.08 Acres
Roof Type: Composite Shingle
Stories: 1.0
Taxes: $870
Year Built: 1999
Feature Descriptions
Appliances: 220v in Kitchen, Dishwasher, Disposal, Dryer, Microwave Oven, Oven, Range, Refrigerator, Self Cleaning Oven, Washer
Association Fee: $398.00 (Monthly)
Basement/Foundation: Slab
Existing Utilities: Cable Available, Electricity Connected, Natural Gas Connected
Exterior: Stucco
Floor Plan: Ranch
Floors: Carpet, Tile, Wood
Garage Amenities: Even with Main Level, Garage Door Opener
Garage Type: Attached
Interior: 5-Pc Bath, Vaulted Ceilings
Laundry Facilities: Main
Lot: Level
Unit: End Unit
Utilities: Cable Available, Electricity Connected, Natural Gas Connected
Water: Municipal
Listed By / Shown By
Listed By
Agency Name: Springs Premier Brokerage LLC
Agency Phone: 719-651-4454
Shown By
Agency Title: The Cutting Edge, Realtors
Agency Phone: (719) 999-5067

Estimate Your Payment
Estimated Payment
$ 1,898.59 per month $1,724.01 Principal & Interest $72.50 Property Tax $102.08 Homeowner's Insurance
3675 Abbey Heights | MLS# 4311408
This townhouse located at 3675 Abbey Heights, Colorado Springs, CO 80917 is currently listed for sale with an asking price of $349,999. This property was built in 1999 and has 2 bedrooms with 1344 sq. ft. Abbey Heights is located in the The Abbey subdivision. Search The Abbey real estate on www.thecuttingedgerealtors.com today.