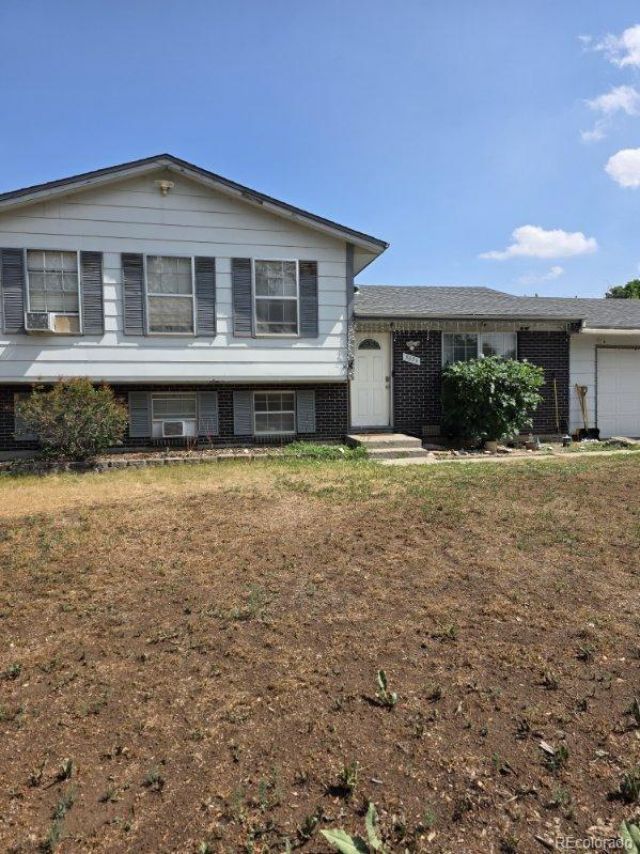

BEDS3
BATHS2 full
SQUARE FEET1,794
MLS#9983559
STATUSActive
PROPERTY TYPEResidential - Single Family
SUBDIVISIONMount Carbon Park Estates
SCHOOLJefferson County R-1
Listing Courtesy of:
LoKation Real Estate
Agency Contact: becca@homesbybecca.com,303-495-9041

Property Description
Wake up to sunrise coffees on the back patio with this tri-level single family in Denver, CO. and sold strictly as-is. With an estimated after-improvement value around $600,000., this is a compelling opportunity for investors or handy buyers looking to add value in an incredible community.Key Investment Highlights:* Purchase price: $550,000.; estimated potential value after updates around $600,000. (approx. $100K upside depending on scope of work and finishes).* 3 bed, 2 bath with a bonus room, 1,794 sq ft, efficient footprint thats easy to update.* Located in Lakewood, Colorado close to Red Rocks and Belmar with walkable dining and shopping. * Oversized attached 2-car garage, a rare amenity and a major resale and rental plus.* No HOA
Property Features
Property Type: Residential - Single Family
Cooling: None
Fireplaces: 1
Garage: 2 car attached
Heating: Forced Air
Home Style: Traditional
Lot Size: 0.21 Acres
Roof Type: Shingle, Unknown
Taxes: $3,507
Year Built: 1972
Amenities
Private Yard
Feature Descriptions
Appliances: Dishwasher, Microwave, Oven, Refrigerator
Baths 3/4: 1
Baths Full: 1
Baths Half: 0
Baths Total: 2
Days on Site: 3
Exclusions: Personal property
Exterior: Brick, Cement Siding, Frame
Fencing: Full
Fireplace: Family Room
Flooring: Vinyl, Wood
Laundry: In Unit
Parcel#: 103026
Parking: Concrete
Parking Notes: Concrete
Patio/Porch: Patio
Pets Allowed: Cats OK, Dogs OK
Security: Smoke Detector(s)
Sewer: Public Sewer
Utilities: Electricity Connected, Natural Gas Connected, Phone Connected
Window: Window Coverings
Local Schools
High School: Bear Creek
Middle School: Carmody
Elementary School: Bear Creek
School District: Jefferson County R-1
Listed By / Shown By
Listed By
Agency Name: LoKation Real Estate
Agency Contact: becca@homesbybecca.com,303-495-9041
Shown By
Agency Title: The Cutting Edge, Realtors
Agency Phone: (719) 999-5067
Estimate Your Payment
Estimated Payment
$ 3,161.82 per month $2,709.16 Principal & Interest $292.25 Property Tax $160.42 Homeowner's Insurance
3696 S Nelson Way | MLS# 9983559
This single family home located at 3696 S Nelson Way , Denver, CO 80235 is currently listed for sale with an asking price of $550,000. This property was built in 1972 and has 3 bedrooms and 2 full baths with 1794 sq. ft. S Nelson Way is located in the Mount Carbon Park Estates subdivision within the Jefferson County R-1 school district. Search Mount Carbon Park Estates real estate on www.thecuttingedgerealtors.com today.