
BEDS5
BATHS4 full 1 partial
SQUARE FEET4,251
MLS#9736236
STATUSActive
PROPERTY TYPEResidential - Single Family
SUBDIVISIONBurlington Capitol Hill Add
SCHOOLDenver 1
Listing Courtesy of:
BLVD Real Estate Group, LLC
Agency Contact: ripa8536@gmail.com,720-469-2416

Property Description
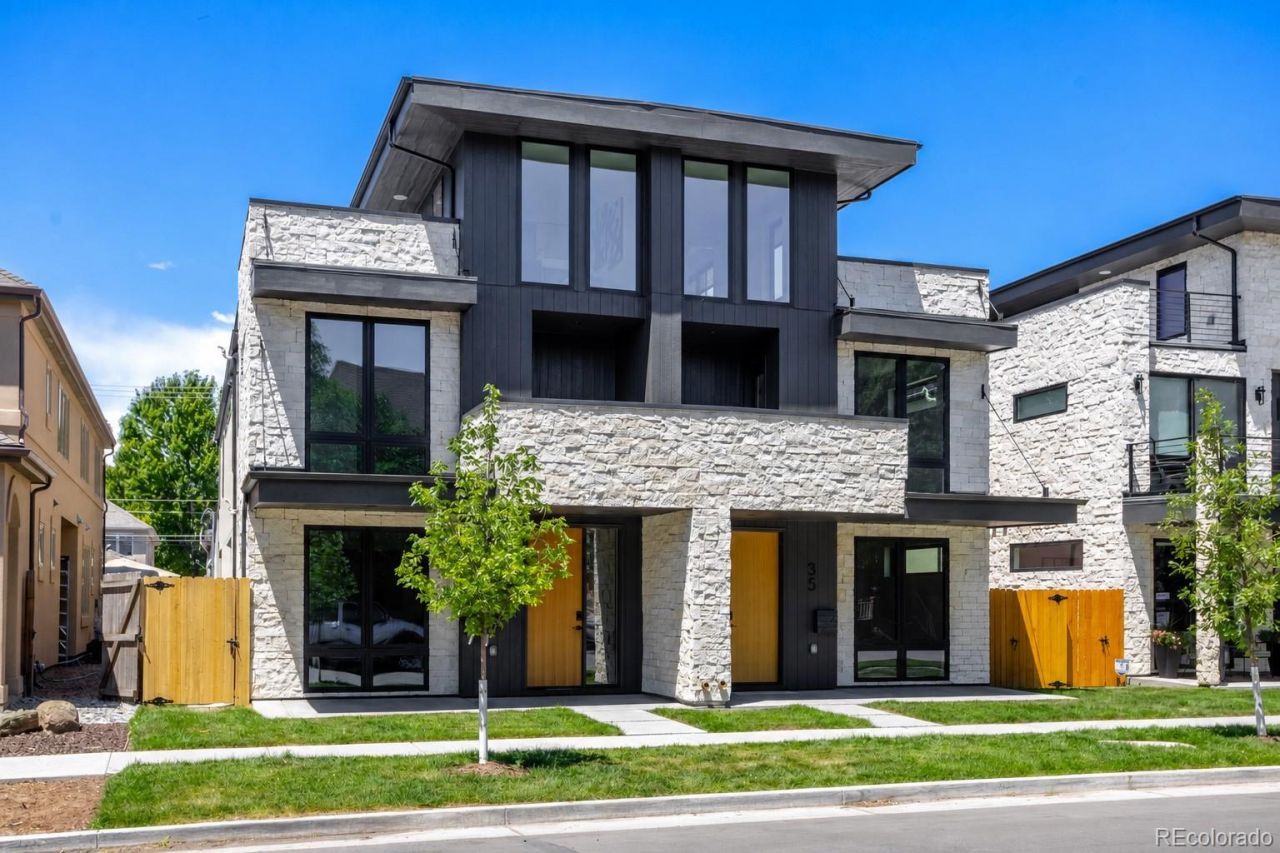
Thoughtfully designed and expertly crafted, this Cherry Creek duplex reflects PBGs commitment to timeless architecture and exceptional quality. Located less than a 10-minute walk from premier dining and boutiques, the 5-bedroom, 5-bath residence blends organic materials with clean, contemporary design. With every other residence in the project sold almost immediately, this is the final opportunity to own one of PBGs sought-after homes. This is the only south-facing unit with a private rooftop deck. The exterior showcases a thoughtful composition of natural stone, rich wood accents, and clean architectural lines, resulting in timeless curb appeal. Inside, wide-plank engineered white oak flooring and expansive windows flood the home with natural light, while warm wood slat ceiling accents and a custom arched fireplace reinforce the homes elegance. At the center of the home, the chefs kitchen features Calacatta Enzo countertops, custom American-made cabinetry, walk-in pantry, and surrounded by Thermador appliances. Upstairs, the primary suite offers a private balcony, gas fireplace, and wet bar. Spacious primary bath is defined by freestanding soaking tub, glass-enclosed dual-head shower, separate WC, and heated floors. A secondary en-suite bedroom with outdoor balcony and spacious laundry room completes the level. The rooftop level offers flexibility with an office that can be converted to a bedroom easily, bedroom, ¾ bath, wet bar, and expansive private deck ideal for entertaining that supports a jacuzzi. The finished basement with 10-foot ceilings expand the home with a recreation area, wet bar, full bath, additional bedroom, and optional fitness room/bedroom. A private backyard with covered patio, gas hookup, and TV prewire extends the indoor/outdoor lifestyle. Detached two-car garage includes 220V capability and optional storage. PBG industry leading 2-year builders warranty/8-year structural warranty. Prewired for speakers | No HOA |Buyer to Verify All
Property Features
Property Type: Residential - Single Family
Basement: Full, Sump Pump
Cooling: Central Air
Fireplaces: 2
Garage: 2
Heating: Forced Air
Home Style: Contemporary
Lot Size: 0.07 Acres
Roof Type: Shingle, Membrane
Stories: 3.0
Taxes: $4,744
Year Built: 2026
Amenities
Five Piece Bath
Kitchen Island
Pantry
Radon Mitigation System
Smart Thermostat
Solid Surface Counters
Walk-In Closet(s)
Wet Bar
Balcony
Gas Valve
Feature Descriptions
Appliances: Bar Fridge, Dishwasher, Disposal, Freezer, Microwave, Range, Range Hood, Refrigerator, Sump Pump, Tankless Water Heater, Water Purifier
Baths 3/4: 1
Baths Full: 3
Baths Half: 1
Baths Total: 5
Days on Site: 1
Exclusions: Staging Furniture, security system, any items on the renderings.
Exterior: Stone, Stucco, Wood Siding
Fencing: Full
Fireplace: Gas, Living Room, Primary Bedroom
Flooring: Carpet, Tile, Wood
Laundry: Laundry Closet
Lot: Level
Parcel#: 0512514069000
Parking: 220 Volts
Parking Notes: 220 Volts
Patio/Porch: Covered, Deck, Front Porch, Patio, Rooftop
Security: Carbon Monoxide Detector(s)
Security: yes
Sewer: Public Sewer
Utilities: Cable Available, Electricity Available
Water: Public
Window: Double Pane Windows
Local Schools
High School: George Washington
Middle School: Hill
Elementary School: Steck
School District: Denver 1
Listed By / Shown By
Listed By
Agency Name: BLVD Real Estate Group, LLC
Agency Contact: ripa8536@gmail.com,720-469-2416
Shown By
Agency Title: The Cutting Edge, Realtors
Agency Phone: (719) 999-5067
Estimate Your Payment
Estimated Payment
$ 12,317.10 per month $11,255.31 Principal & Interest $395.33 Property Tax $666.46 Homeowner's Insurance
37 S Jackson Street | MLS# 9736236
This single family home located at 37 S Jackson Street , Denver, CO 80209 is currently listed for sale with an asking price of $2,285,000. This property was built in 2026 and has 5 bedrooms and 4 full and 1 partial baths with 4251 sq. ft. S Jackson Street is located in the Burlington Capitol Hill Add subdivision within the Denver 1 school district. Search Burlington Capitol Hill Add real estate on www.thecuttingedgerealtors.com today.