
BEDS2
BATHS2 full
SQUARE FEET1,299
MLS#4083179
STATUSActive
PROPERTY TYPEResidential - Condominium
SUBDIVISIONCalifornia Suites
SCHOOLEast Grand 2
Listing Courtesy of:
Real Estate of Winter Park
Agency Contact: elle@rewinterpark.com,970-531-3637

Property Description
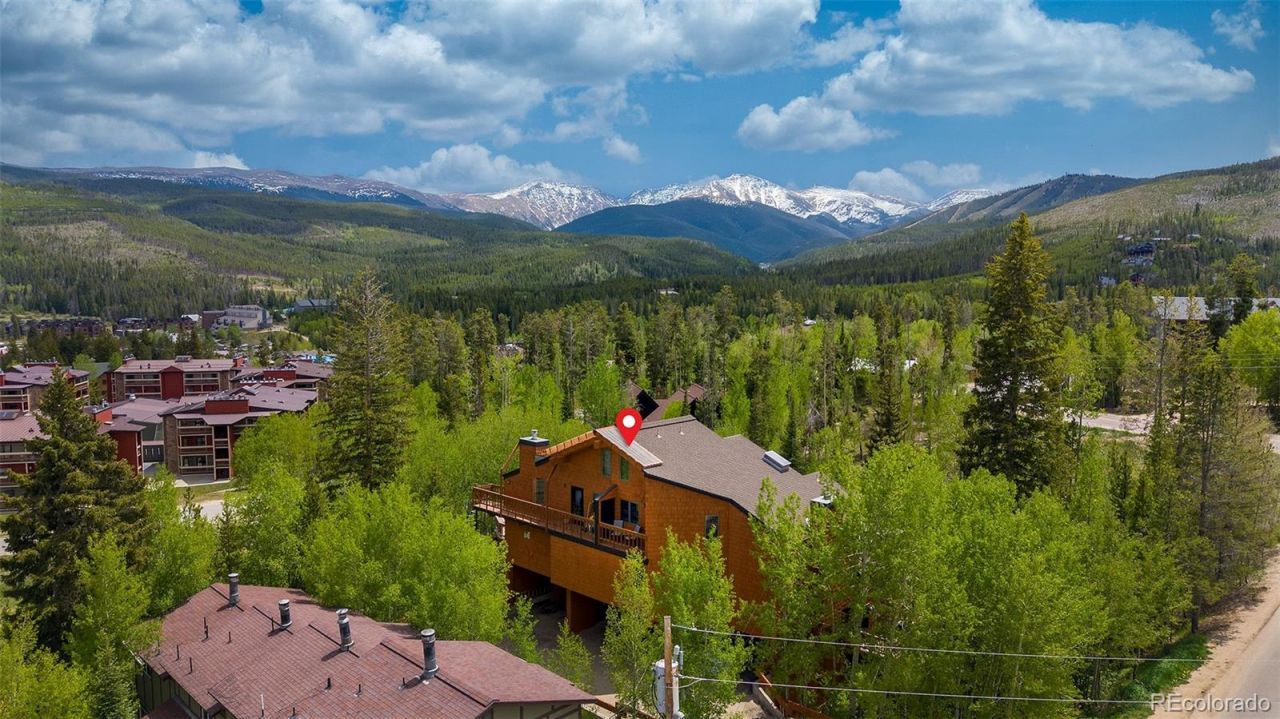
Quintessential mountain condo in the intimate four-unit California Suites. This top-floor mountain retreat offers a unique floorplan and a welcoming sense of privacy. Vaulted ceilings and abundant natural light create an open, inviting living space centered around a cozy gas fireplace. The unique two-level layout features a bedroom and bath on the main floor while upstairs youll find a loft-style suite, second bath, and flexible office or extra sleep space. Enjoy Continental Divide views from the private upper deck. Store all your mountain gear in two dedicated storage closets. Covered parking, low HOA dues, and a location just minutes from downtown Winter Park make this a rare opportunity to enjoy mountain living with character, convenience, and room to make it your own.
Property Features
Property Type: Residential - Condominium
Cooling: None
Fireplaces: 1
Heating: Baseboard, Electric, Forced Air, Natural Gas
Roof Type: Composition
Stories: 2.0
Taxes: $2,912
Year Built: 1982
Amenities
Open Floorplan
Vaulted Ceiling(s)
Walk-In Closet(s)
Balcony
Feature Descriptions
Appliances: Dishwasher, Disposal, Dryer, Microwave, Oven, Refrigerator, Washer
Association Amenities: Parking, Storage
Baths 3/4: 0
Baths Full: 2
Baths Half: 0
Baths Total: 2
Days on Site: 5
Exclusions: Some staging items excluded: art, throw pillows/blankets, bedding, faux plants, towels, etc.
Exterior: Cedar, Frame
Fireplace: Gas, Living Room
Flooring: Carpet, Tile
HOA Fee: 400/ Monthly
Laundry: In Unit
Parcel#: R064920
Patio/Porch: Covered, Deck, Front Porch
Sewer: Public Sewer
Special View Info: Mountain(s)
Units: 4
Utilities: Cable Available, Electricity Connected, Internet Access (Wired), Natural Gas Connected
Water: Public
Local Schools
High School: Middle Park
Middle School: East Grand
Elementary School: Fraser Valley
School District: East Grand 2
Listed By / Shown By
Listed By
Agency Name: Real Estate of Winter Park
Agency Contact: elle@rewinterpark.com,970-531-3637
Shown By
Agency Title: The Cutting Edge, Realtors
Agency Phone: (719) 999-5067
Estimate Your Payment
Estimated Payment
$ 3,372.59 per month $2,954.95 Principal & Interest $242.67 Property Tax $174.97 Homeowner's Insurance
370 Forest Trail , Unit D | MLS# 4083179
This condo located at 370 Forest Trail , Unit D, Winter Park, CO 80482 is currently listed for sale with an asking price of $599,900. This property was built in 1982 and has 2 bedrooms and 2 full baths with 1299 sq. ft. Forest Trail , Unit D is located in the California Suites subdivision within the East Grand 2 school district. Search California Suites real estate on www.thecuttingedgerealtors.com today.