
BEDS1
BATHS1
SQUARE FEET645
MLS#1428923
STATUSActive
PROPERTY TYPEResidential - Condominium
SUBDIVISIONVilla Homes
Property Description
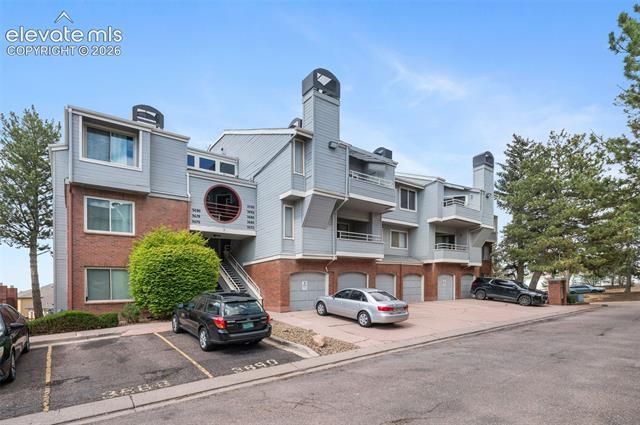
Welcome home to this beautifully refreshed top-floor condo in the Villa Homes community near Academy Blvd and Fountain Blvd in Colorado Springs. With vaulted ceilings, an open layout, and abundant natural light, this inviting south facing 1-bedroom, 1-bath home lives larger than its 645 square feet. The spacious living area features a cozy woodburning fireplace and flows seamlessly into the dining space and updated kitchen, complete with fresh paint, new hardware, updated countertops, and new stainless steel appliances. The large bedroom offers vaulted ceilings, a walk-in closet, and direct access to the refreshed bathroom, while new ceiling fans and a recently replaced washer and dryer add comfort and convenience. Step outside to a private balcony with mountain views, space for outdoor seating or dining, and an additional storage closet. The home also includes a reserved parking space and access to a warm, friendly community near Roy P. Benavidez Park, Valley Hi Golf Course, public transportation, and major Colorado Springs thoroughfares. Come experience the comfort, charm, and convenience this lovely home has to offer — schedule your showing today!
Property Features
Property Type: Residential - Condominium
Cooling: Ceiling Fan(s)
Fireplaces: Main Level, One, Wood Burning
Heating: Forced Air, Natural Gas
Roof Type: Composite Shingle
Stories: 1.0
Taxes: $420
Year Built: 1983
Feature Descriptions
Appliances: Dishwasher, Disposal, Dryer, Oven, Range, Refrigerator, Washer
Association Fee: $350.00 (Monthly)
Basement/Foundation: Not Applicable
Community Features: Golf Course, Parks or Open Space, Playground Area
Days on Site: 46
Existing Utilities: Cable Available, Electricity Connected, Natural Gas Connected
Exterior: Wood
Floor Plan: Ranch
Floors: Luxury Vinyl
Garage Type: Assigned, N/A
Interior: Vaulted Ceilings
Laundry Facilities: Main
Lot: Mountain View
Unit: Third Floor
Utilities: Cable Available, Electricity Connected, Natural Gas Connected
View: Mountain
Water: Municipal
Listed By / Shown By
Listed By
Agency Name: Evernest
Agency Phone: 303-768-8255
Shown By
Agency Title: The Cutting Edge, Realtors
Agency Phone: (719) 999-5067

Estimate Your Payment
Estimated Payment
$ 817.09 per month $738.37 Principal & Interest $35.00 Property Tax $43.72 Homeowner's Insurance
3700 Iguana Drive | MLS# 1428923
This condo located at 3700 Iguana Drive, Colorado Springs, CO 80910 is currently listed for sale with an asking price of $149,900. This property was built in 1983 and has 1 bedrooms with 645 sq. ft. Iguana Drive is located in the Villa Homes subdivision. Search Villa Homes real estate on www.thecuttingedgerealtors.com today.