
BEDS2
BATHS2 full
SQUARE FEET1,077
MLS#9526343
STATUSActive
PROPERTY TYPEResidential - Condominium
SUBDIVISIONCanyon Ranch
SCHOOLDouglas RE-1
Listing Courtesy of:
RE/MAX Alliance
Agency Contact: susie@susiewargin.com,303-517-7484

Property Description
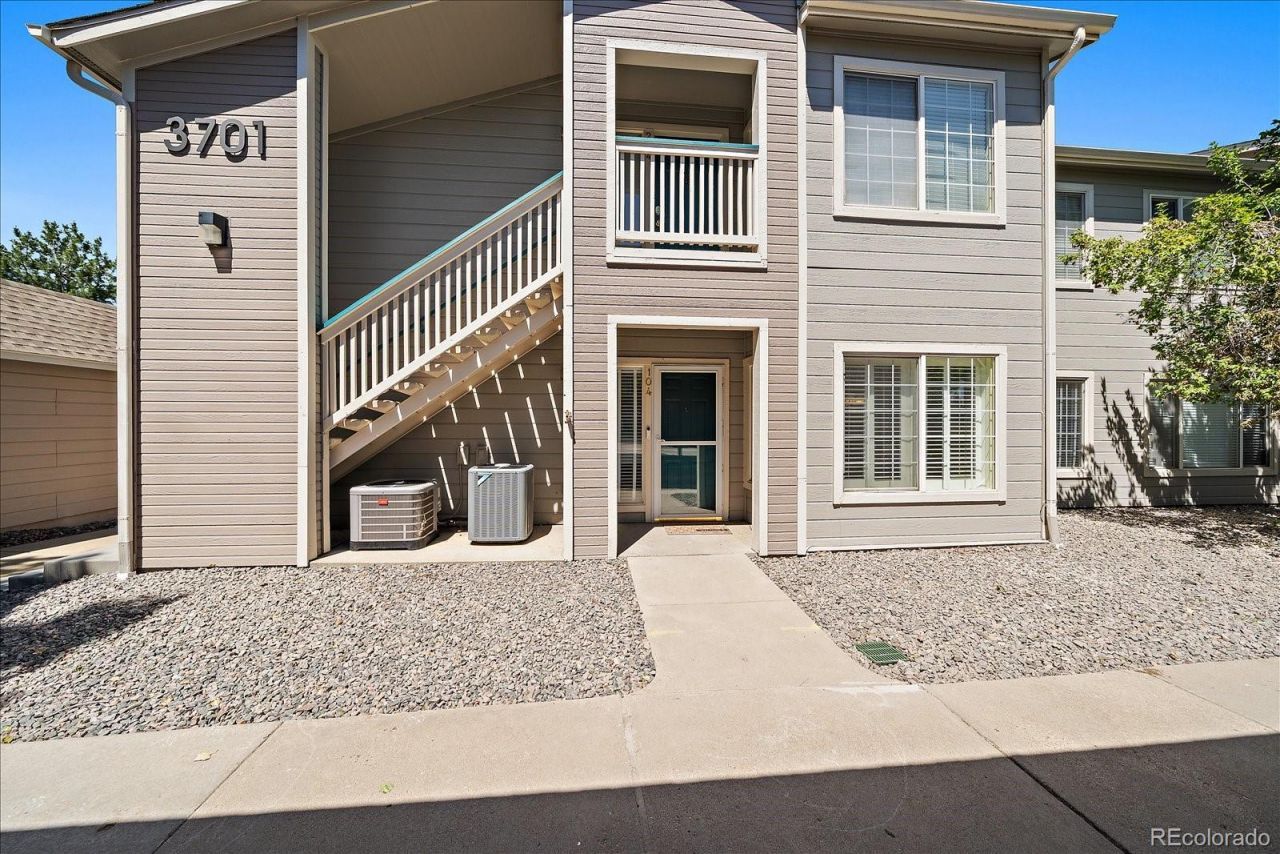
Adorable, updated ground-level condo in Canyon Ranch, offering true step-free living with no stairs required to enter or exit the unit. Nearly every inch of this two-bedroom, two-bathroom condo has been refreshed with new paint, baseboards and flooring, making it move-in ready and easy to enjoy! Step inside to an open-concept layout with the family room, kitchen and bright breakfast nook featuring plantation shutters. The kitchen has refreshed cabinetry, new fixtures, under-cabinet lighting, stainless appliances and a gas range. The adjoining family room features a sliding glass door that opens to a private patio complete with a storage and mechanical closet. The guest bedroom offers new carpet and a reach-in closet, while the nearby bathroom has been updated with a new adult-height toilet. A convenient laundry closet with shelving includes the washer and dryer. The spacious primary suite features new carpet, a ceiling fan, walk-in closet, linen closet, and a full en-suite bathroom with dual sinks and an updated adult-height toilet. This home also includes a detached garage for additional convenience and storage and there is plenty of guest parking throughout the complex. Big ticket items have also been updated with a newer water heater and HVAC units. Residents of Canyon Ranch enjoy outstanding amenities through the HOA, including a pool, clubhouse, fitness center, trash, and recycling. Ownership also includes membership in the Highlands Ranch Community Association (HRCA), providing access to four state-of-the-art recreation centers throughout Highlands Ranch. The C-470 trail is just a few minutes away for miles of walking, hiking and biking. Ideally located with easy access to C-470, University Boulevard, shopping, dining, parks, and everyday conveniences. Be sure to review the floor plans included with the photos and explore the 3D tour!
Property Features
Property Type: Residential - Condominium
Cooling: Central Air
Garage: 1
Heating: Forced Air, Natural Gas
Lot Size: 0.01 Acres
Roof Type: Unknown
Stories: 1.0
Taxes: $2,410
Year Built: 1997
Amenities
Ceiling Fan(s)
No Stairs
Primary Suite
Smart Thermostat
Smoke Free
Walk-In Closet(s)
Feature Descriptions
Appliances: Dishwasher, Disposal, Dryer, Microwave, Range, Refrigerator, Washer
Association Amenities: Clubhouse, Fitness Center, Pool, Trail(s)
Baths 3/4: 0
Baths Full: 2
Baths Half: 0
Baths Total: 2
Days on Site: 62
Exclusions: Sellers personal property
Exterior: Frame, Wood Siding
Flooring: Carpet, Tile, Vinyl
HOA Fee: 387/ Monthly
Laundry: In Unit
Parcel#: R0395830
Patio/Porch: Patio
Pets Allowed: Cats OK, Dogs OK, Number Limit, Yes
Security: Carbon Monoxide Detector(s), Smoke Detector(s)
Sewer: Public Sewer
Utilities: Electricity Connected, Natural Gas Connected
Water: Public
Window: Window Treatments
Local Schools
High School: Highlands Ranch
Middle School: Mountain Ridge
Elementary School: Cougar Run
School District: Douglas RE-1
Listed By / Shown By
Listed By
Agency Name: RE/MAX Alliance
Agency Contact: susie@susiewargin.com,303-517-7484
Shown By
Agency Title: The Cutting Edge, Realtors
Agency Phone: (719) 999-5067
Estimate Your Payment
Estimated Payment
$ 2,026.40 per month $1,723.52 Principal & Interest $200.83 Property Tax $102.05 Homeowner's Insurance
3701 Cactus Creek Court, Unit 104 | MLS# 9526343
This condo located at 3701 Cactus Creek Court, Unit 104, Highlands Ranch, CO 80126 is currently listed for sale with an asking price of $349,900. This property was built in 1997 and has 2 bedrooms and 2 full baths with 1077 sq. ft. Cactus Creek Court, Unit 104 is located in the Canyon Ranch subdivision within the Douglas RE-1 school district. Search Canyon Ranch real estate on www.thecuttingedgerealtors.com today.