
BEDS4
BATHS4
SQUARE FEET4,536
MLS#7694778
STATUSActive
PROPERTY TYPEResidential - Single Family
SUBDIVISIONCrystal Valley Ranch
Property Description
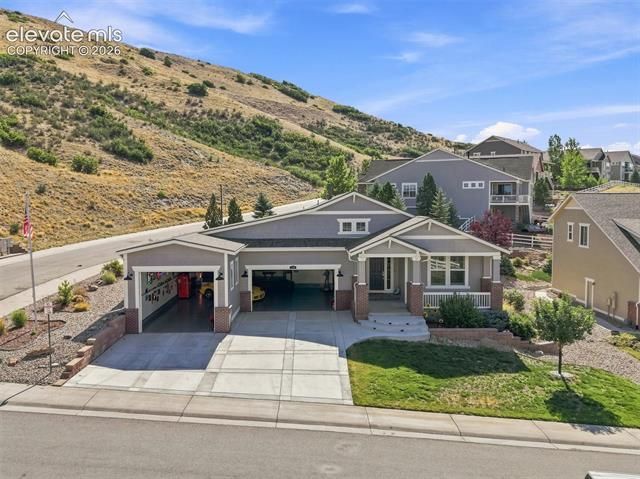
A Very Rare Find Rancher- Elite Crystal Valley Ranch — Tara's Ridge The ultimate car enthusiast meets a wife's dream home. Custom 2014 build, fully remodeled. 4 BD / 3.5 BA · .31 acre (13,765 sq ft). FOR HIM: The Ultimate Garage, 7-Car Commercial Garage, 12' ceilings · steel I-beam roof + hoist, Auto lift included, 240-amp power (welder/AC) 30-year commercial epoxy floors , Plumbed for a bathroom, Custom lighting · upgraded openers, 2 security systems + 4 cameras FOR HER: The Dream Home Spa Master Bath, Heated automatic TOTO bidet, Zero-curb shower · floor-to-ceiling glass · 360° panel, Italian tile + one-piece quartz slab walls Multi-user shower: lighted rainhead, wand + 6 body jets, Custom walk-in closet · barn-door mirrors, Chef's Kitchen, New stainless steel appliances Gas stove + double oven, Quartz counters + custom tile backsplash, Pendant lighting · fridge included, Hardwood floors · custom tile · gas fireplace, Wood shutters · LED lighting, New roof 2025 · whole-home backup power System, Tankless water heater · soft water, whole house water filtration, Brinks security — cameras, smart locks, fire/police monitoring Quick access to I-25, 3 Hospitals and downtown Castle Rock Showings by appointment · Pre-Approval / PoF required - Seller financing available.
Property Features
Property Type: Residential - Single Family
Cooling: Central Air
Fireplaces: Gas
Garage: 6 car attached
Heating: Forced Air, Natural Gas
Lot Size: 0.32 Acres
Roof Type: Composite Shingle
Stories: 1.0
Taxes: $5,225
Year Built: 2014
Feature Descriptions
Appliances: Dishwasher, Disposal, Double Oven, Dryer, Gas in Kitchen, Microwave Oven, Range, Refrigerator, Washer
Association Fee: $85.00 (Monthly)
Basement/Foundation: Full Basement
Existing Utilities: Electricity Connected, Generator, Natural Gas Connected
Exterior: Stucco
Floor Plan: Ranch
Garage Amenities: 220V, Garage Door Opener, Oversized, RV Garage, Workshop
Garage Type: Attached
Interior: 9Ft + Ceilings, Vaulted Ceilings
Lot: Backs to Open Space, City View, Corner, Hillside
Percentage of Basement Finished: 79
Square Footage: 2268 (Basement), 2268 (Main)
Utilities: Electricity Connected, Generator, Natural Gas Connected
View: City
Water: Municipal
Listed By / Shown By
Listed By
Agency Name: Christopher Edge
Agency Phone: 801-930-5768
Shown By
Agency Title: The Cutting Edge, Realtors
Agency Phone: (719) 999-5067

Estimate Your Payment
Estimated Payment
$ 9,226.74 per month $8,299.87 Principal & Interest $435.42 Property Tax $491.46 Homeowner's Insurance
3708 Eveningglow Way | MLS# 7694778
This single family home located at 3708 Eveningglow Way, Castle Rock, CO 80104 is currently listed for sale with an asking price of $1,685,000. This property was built in 2014 and has 4 bedrooms with 4536 sq. ft. Eveningglow Way is located in the Crystal Valley Ranch subdivision. Search Crystal Valley Ranch real estate on www.thecuttingedgerealtors.com today.