
BEDS3
BATHS3 full
SQUARE FEET1,880
MLS#5926316
STATUSActive
PROPERTY TYPEResidential - Townhouse
SUBDIVISIONThe Timbers
SCHOOLCherry Creek 5
Listing Courtesy of:
AIMEE LOMBARDI
Agency Contact: Danedanbury@gmail.com

Property Description
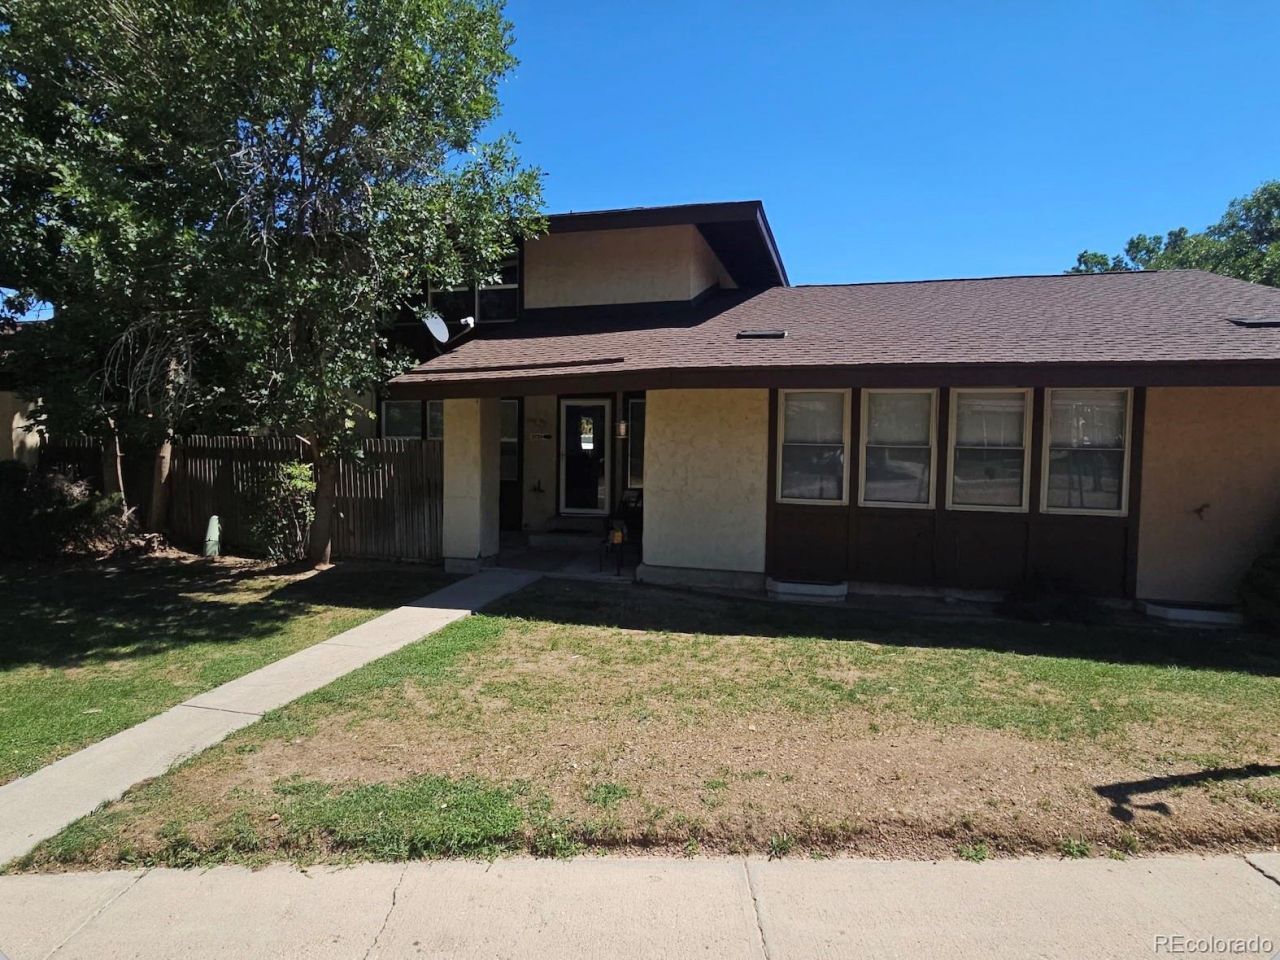
Welcome to 3725 S Granby Way, Aurora, CO 80014, a beautifully updated 3-bedroom, 3-bathroom home offering comfortable living in a community filled with amenities.Recently updated throughout, this spacious home offers a fresh, welcoming feel with plenty of room to relax, entertain, work from home, or accommodate family and guests. With three bedrooms and three bathrooms, the layout provides the space and flexibility todays buyers are looking for.One of the propertys best features is its fantastic location within the community. Step outside the front door and youll find the community playground directly in front of the home?an incredible convenience for families with children. The community also offers two swimming pools, making it easy to enjoy Colorados beautiful summer days without ever leaving the neighborhood.The combination of an updated interior, generous bedroom and bathroom count, and convenient access to neighborhood amenities makes this home an appealing option for a variety of buyers.Whether youre enjoying a day at one of the pools, watching the kids play just outside, entertaining friends, or simply relaxing at home, 3725 S Granby Way offers the space, convenience, and community lifestyle youve been looking for.Recently updated. Three bedrooms. Three bathrooms. Two community pools. Playground right outside your front door. Come see what makes this home special!
Property Features
Property Type: Residential - Townhouse
Basement: Finished
Cooling: Central Air
Heating: Forced Air
Roof Type: Composition
Stories: 2.0
Taxes: $2,172
Year Built: 1975
Feature Descriptions
Appliances: Dishwasher, Disposal, Microwave, Oven, Refrigerator
Baths 3/4: 2
Baths Full: 1
Baths Half: 0
Baths Total: 3
Exclusions: Sellers personal property
Exterior: Stucco
HOA Fee: 535/ Monthly
Parcel#: 031661595
Patio/Porch: Patio
Pets Allowed: Cats OK, Dogs OK
Sewer: Public Sewer
Utilities: Electricity Connected, Natural Gas Connected
Water: Public
Local Schools
High School: Smoky Hill
Middle School: Laredo
Elementary School: Independence
School District: Cherry Creek 5
Listed By / Shown By
Listed By
Agency Name: AIMEE LOMBARDI
Agency Contact: Danedanbury@gmail.com
Shown By
Agency Title: The Cutting Edge, Realtors
Agency Phone: (719) 999-5067
Estimate Your Payment
Estimated Payment
$ 2,205.35 per month $1,911.19 Principal & Interest $181.00 Property Tax $113.17 Homeowner's Insurance
3725 S Granby Way | MLS# 5926316
This townhouse located at 3725 S Granby Way , Aurora, CO 80014 is currently listed for sale with an asking price of $388,000. This property was built in 1975 and has 3 bedrooms and 3 full baths with 1880 sq. ft. S Granby Way is located in the The Timbers subdivision within the Cherry Creek 5 school district. Search The Timbers real estate on www.thecuttingedgerealtors.com today.