
BEDS3
BATHS2 full
SQUARE FEET1,674
MLS#7651959
STATUSActive
PROPERTY TYPEResidential - Single Family
SUBDIVISIONSheridan Hills
SCHOOLSheridan 2
Listing Courtesy of:
Creative Realty LLC
Agency Contact: jim@mycreativehomes.com,720-488-6939

Property Description
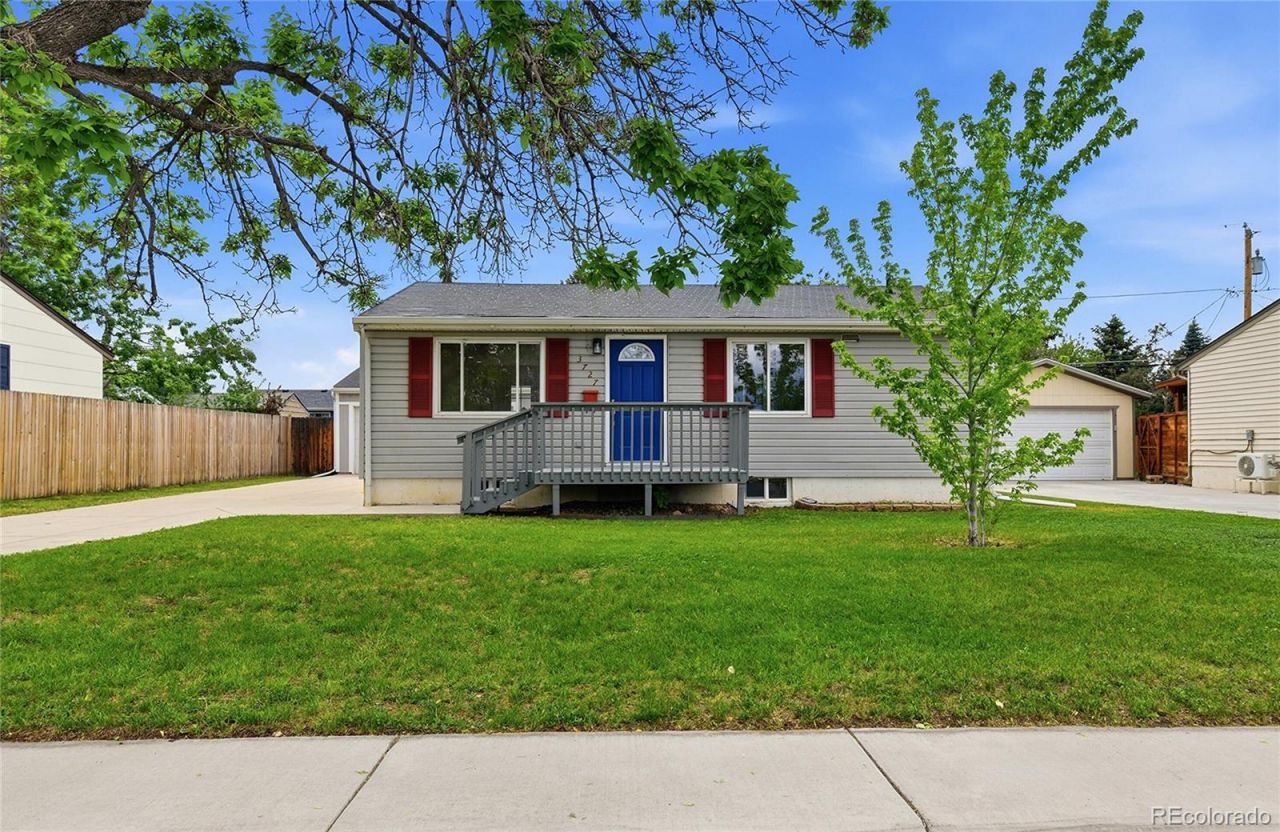
Beautifully updated ranch-style home in the heart of Englewood featuring a spacious and versatile floorplan with a gigantic, detached garage/workshop setup! The main level offers bright open living spaces, updated finishes, hardwood floors, and an open concept kitchen with granite countertops, stainless steel appliances, and tons of cabinet space. The finished basement includes a private primary suite retreat with en-suite bath, additional living space, and flexible room for a gym, office, or media area. Outside, the property truly shines with a huge, detached garage/workshop perfect for car enthusiasts, hobbyists, contractors, woodworkers, or extra storage. Ample room for projects, tools, recreational vehicles, or multiple cars. The large lot provides space for entertaining, gardening, and Colorado outdoor living. Conveniently located near parks, shopping, dining, light rail, and easy access to downtown Denver and DTC. Rare opportunity to own an updated ranch with a true dream workshop in Englewood!
Property Features
Property Type: Residential - Single Family
Basement: Finished
Cooling: Evaporative Cooling
Garage: 2
Heating: Forced Air
Lot Size: 0.14 Acres
Roof Type: Composition
Stories: 1.0
Taxes: $2,631
Year Built: 1956
Feature Descriptions
Baths 3/4: 1
Baths Full: 1
Baths Half: 0
Baths Total: 2
Days on Site: 2
Exclusions: Staging Items
Exterior: Vinyl Siding
Flooring: Carpet, Wood
Laundry: In Unit
Parcel#: 031970105
Parking: Concrete, Oversized
Parking Notes: Concrete, Oversized
Patio/Porch: Front Porch
Sewer: Public Sewer
Utilities: Cable Available, Electricity Connected, Internet Access (Wired), Natural Gas Connected, Phone Connected
Water: Public
Local Schools
High School: Sheridan
Middle School: Sheridan
Elementary School: Sheridan
School District: Sheridan 2
Listed By / Shown By
Listed By
Agency Name: Creative Realty LLC
Agency Contact: jim@mycreativehomes.com,720-488-6939
Shown By
Agency Title: The Cutting Edge, Realtors
Agency Phone: (719) 999-5067
Estimate Your Payment
Estimated Payment
$ 3,083.60 per month $2,704.23 Principal & Interest $219.25 Property Tax $160.13 Homeowner's Insurance
3727 S Grove Street | MLS# 7651959
This single family home located at 3727 S Grove Street , Englewood, CO 80110 is currently listed for sale with an asking price of $549,000. This property was built in 1956 and has 3 bedrooms and 2 full baths with 1674 sq. ft. S Grove Street is located in the Sheridan Hills subdivision within the Sheridan 2 school district. Search Sheridan Hills real estate on www.thecuttingedgerealtors.com today.