
BEDS3
BATHS2 full 1 partial
SQUARE FEET1,542
MLS#7459266
STATUS(Short Sale) - Active
PROPERTY TYPEResidential - Townhouse
SUBDIVISIONThe Timbers
SCHOOLCherry Creek 5
Listing Courtesy of:
Brokers Guild Homes
Agency Contact: brandon@brokersguild-re.com,303-506-8579

Property Description
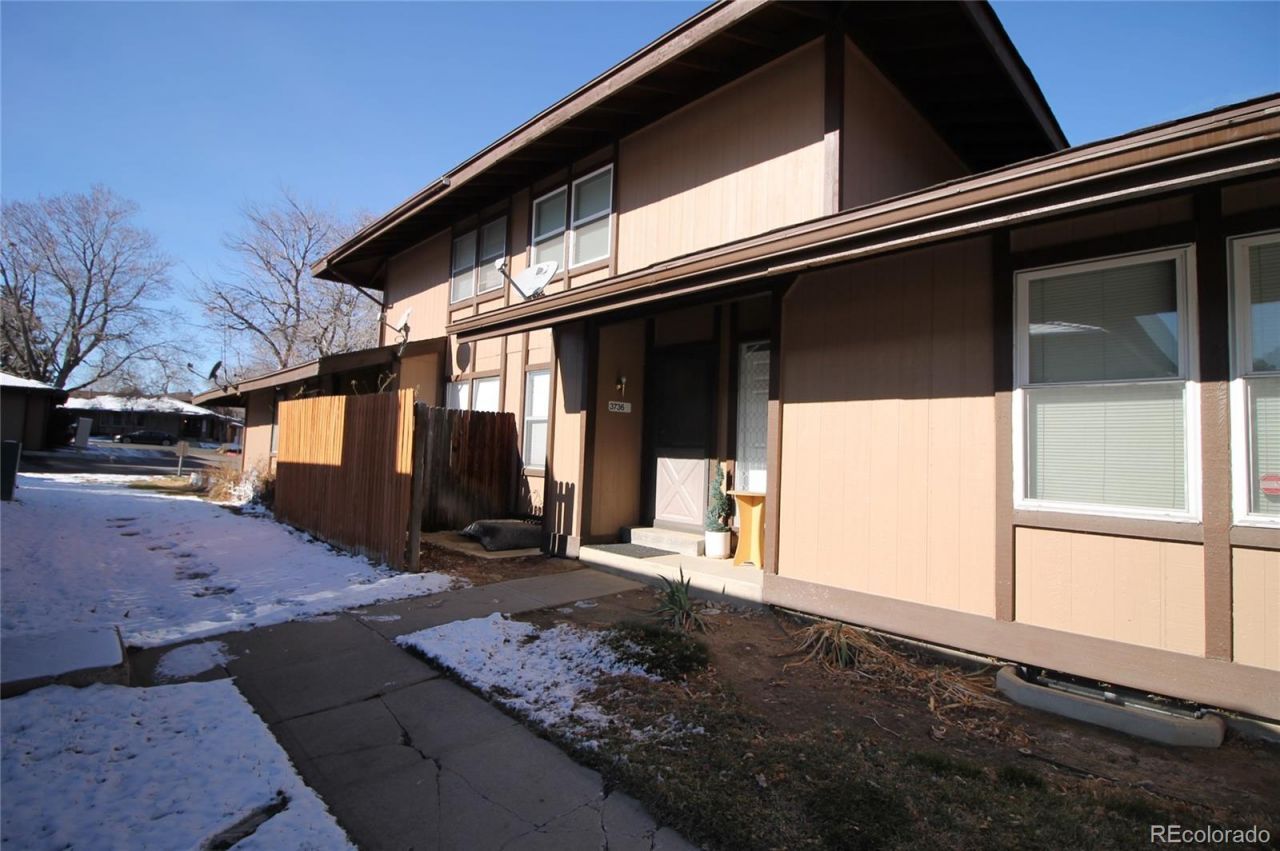
Discover this amazing Timbers townhome located in the highly sought-after Cherry Creek School District, perfectly positioned near everything you need. The open floor plan features a bright kitchen flowing seamlessly into the dining area and welcoming living room, complete with a cozy wood-burning fireplace. Abundant natural light fills the space and eventually leads you out to a large, private porch. The primary suite offers a true retreat with its spacious 3/4 bathroom. Youll find generous storage throughout the home, plus a carport just outside of the private fenced back patio. The community offers fantastic amenities, including a playground, walking paths, a tennis court, and a private pool. Just blocks away, enjoy breweries, restaurants, gyms, shopping, Cherry Creek Reservoir, and easy highway access. This partially remodeled home features 3 bedrooms (1 Non-Conforming), 3 bathrooms, 1 bonus room, a basement with endless potential, and a back patio (back patio furniture included). With just a few finishing touches, this townhome can truly shine.
Property Features
Property Type: Residential - Townhouse
Basement: Partial
Cooling: Central Air
Fireplaces: 1
Heating: Forced Air, Hot Water
Lot Size: 0.02 Acres
Roof Type: Composition
Stories: 2.0
Taxes: $1,593
Year Built: 1975
Amenities
Ceiling Fan(s)
Eat-in Kitchen
Open Floorplan
Smoke Free
Tile Counters
Feature Descriptions
Appliances: Dryer, Electric Water Heater, Oven, Sump Pump, Washer
Association Amenities: Playground, Pool, Tennis Court(s)
Baths 3/4: 1
Baths Full: 1
Baths Half: 1
Baths Total: 3
Days on Site: 184
Exclusions: Sellers Personal Items
Exterior: Wood Siding
Fencing: Partial
Fireplace: Living Room, Wood Burning
Flooring: Carpet, Concrete, Tile, Vinyl
HOA Fee: 535/ Monthly
Laundry: In Unit
Parcel#: 2073-06-1-13-029
Parking: Asphalt
Parking Notes: Asphalt
Patio/Porch: Front Porch, Patio
Pool: Outdoor Pool
Security: Carbon Monoxide Detector(s), Smoke Detector(s)
Sewer: Public Sewer
Swimming Pool: Yes
Units: 4
Utilities: Cable Available, Electricity Available, Electricity Connected, Internet Access (Wired), Natural Gas Available, Natural Gas Connected
Water: Private
Window: Double Pane Windows, Window Coverings
Local Schools
High School: Smoky Hill
Middle School: Laredo
Elementary School: Independence
School District: Cherry Creek 5
Listed By / Shown By
Listed By
Agency Name: Brokers Guild Homes
Agency Contact: brandon@brokersguild-re.com,303-506-8579
Shown By
Agency Title: The Cutting Edge, Realtors
Agency Phone: (719) 999-5067
Estimate Your Payment
Estimated Payment
$ 1,358.84 per month $1,157.55 Principal & Interest $132.75 Property Tax $68.54 Homeowner's Insurance
3736 S Granby Way | MLS# 7459266
This townhouse located at 3736 S Granby Way, Aurora, CO 80014 is currently listed for sale with an asking price of $235,000. This property was built in 1975 and has 3 bedrooms and 2 full and 1 partial baths with 1542 sq. ft. S Granby Way is located in the The Timbers subdivision within the Cherry Creek 5 school district. Search The Timbers real estate on www.thecuttingedgerealtors.com today.