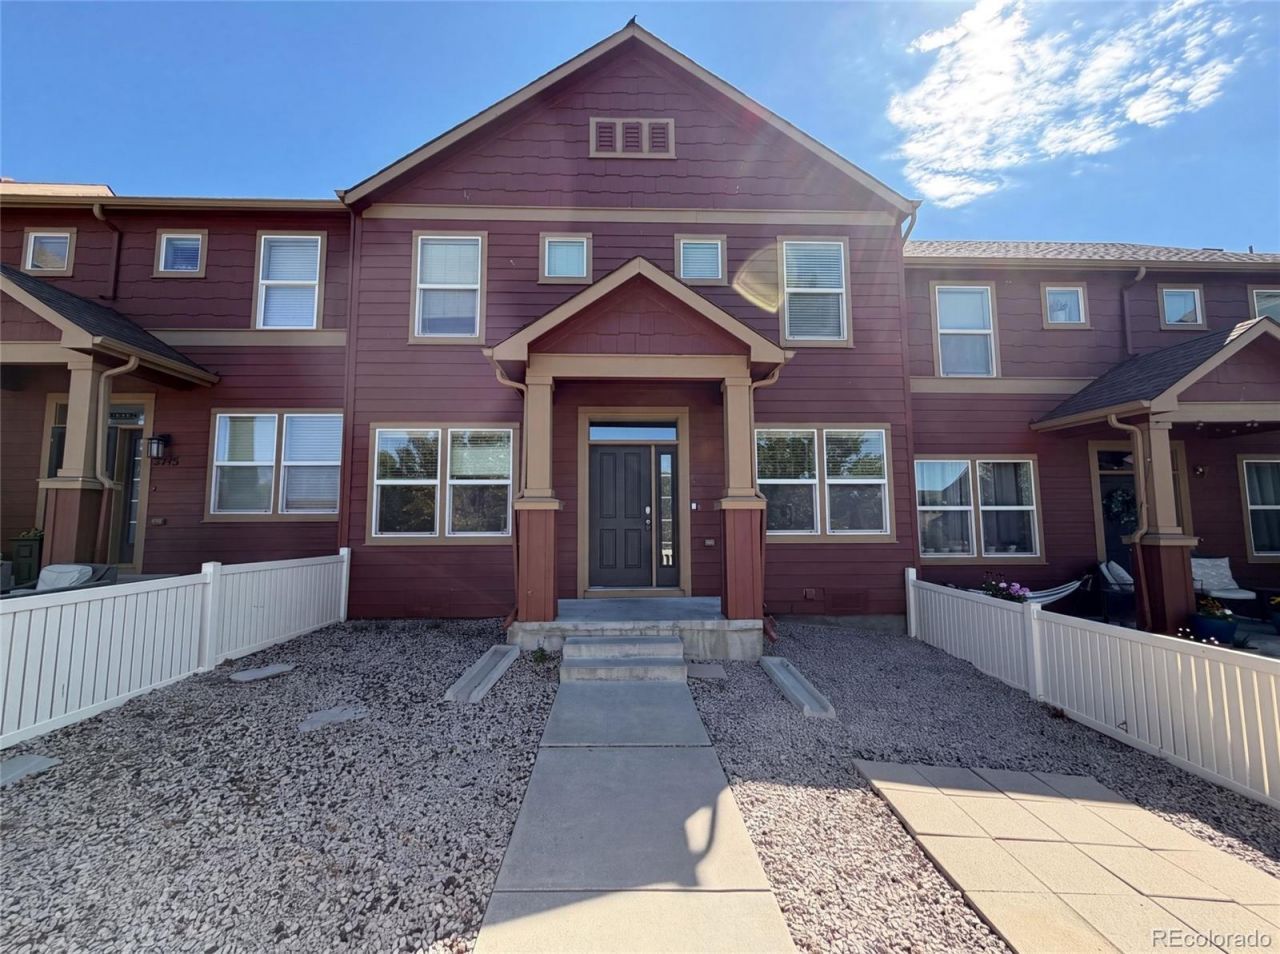

BEDS3
BATHS2 full 1 partial
SQUARE FEET1,539
MLS#3825721
STATUSActive
PROPERTY TYPEResidential - Condominium
SUBDIVISIONMEADOWS THE
SCHOOLDouglas RE-1
Listing Courtesy of:
Opendoor Brokerage LLC
Agency Contact: homes@opendoor.com,720-594-2727

Property Description
3739 Tranquility Trl is a 2-story Castle Rock townhouse featuring an open main-level layout with carpet and tile flooring throughout. The kitchen offers white cabinetry, stainless steel appliances, and flows directly into the living and dining areas, which include a fireplace that anchors the main living space. The upper-level primary bedroom is generously sized with vaulted ceilings and connects to an en-suite bathroom with a separate soaking tub and walk-in shower. Additional bedrooms with carpet and a powder room on the main level serve the rest of the home. A fenced front patio and an attached 2-car garage round out this well-laid-out residence.. Included 100-Day Home Warranty with buyer activation
Upcoming Open Houses
Open House Saturday August 22nd, 9:00am - 7:00pm
Open House Sunday August 23rd, 9:00am - 7:00pm
Open House Monday August 24th, 9:00am - 7:00pm
Open House Tuesday August 25th, 9:00am - 7:00pm
Open House Wednesday August 26th, 9:00am - 7:00pm
Open House Thursday August 27th, 9:00am - 7:00pm
Property Features
Property Type: Residential - Condominium
Cooling: Central Air
Fireplaces: 1
Garage: 2 car attached
Heating: Forced Air, Natural Gas
Lot Size: 0.04 Acres
Roof Type: Composition
Stories: 2.0
Taxes: $3,203
Year Built: 2010
Feature Descriptions
Appliances: Dishwasher, Microwave, Oven
Baths 3/4: 0
Baths Full: 2
Baths Half: 1
Baths Total: 3
Days on Site: 46
Exclusions: Alarm and Kwikset lock do not convey.
Exterior: Vinyl Siding, Wood Siding
Flooring: Carpet, Tile
HOA Fee: 286/ Quarterly
Parcel#: R0450706
Sewer: Public Sewer
Utilities: Electricity Available, Natural Gas Available
Local Schools
High School: Castle View
Middle School: Castle Rock
Elementary School: Soaring Hawk
School District: Douglas RE-1
Listed By / Shown By
Listed By
Agency Name: Opendoor Brokerage LLC
Agency Contact: homes@opendoor.com,720-594-2727
Shown By
Agency Title: The Cutting Edge, Realtors
Agency Phone: (719) 999-5067
Estimate Your Payment
Estimated Payment
$ 2,447.79 per month $2,058.96 Principal & Interest $266.92 Property Tax $121.92 Homeowner's Insurance
3739 Tranquility Trail | MLS# 3825721
This condo located at 3739 Tranquility Trail, Castle Rock, CO 80109 is currently listed for sale with an asking price of $418,000. This property was built in 2010 and has 3 bedrooms and 2 full and 1 partial baths with 1539 sq. ft. Tranquility Trail is located in the MEADOWS THE subdivision within the Douglas RE-1 school district. Search MEADOWS THE real estate on www.thecuttingedgerealtors.com today.