
BEDS2
BATHS2 full 1 partial
SQUARE FEET2,044
MLS#3803361
STATUSActive
PROPERTY TYPEResidential - Condominium
SUBDIVISIONCherry Creek North
SCHOOLDenver 1
Listing Courtesy of:
Milehimodern
Agency Contact: Hoholiks@milehimodern.com,720-560-6899

Property Description
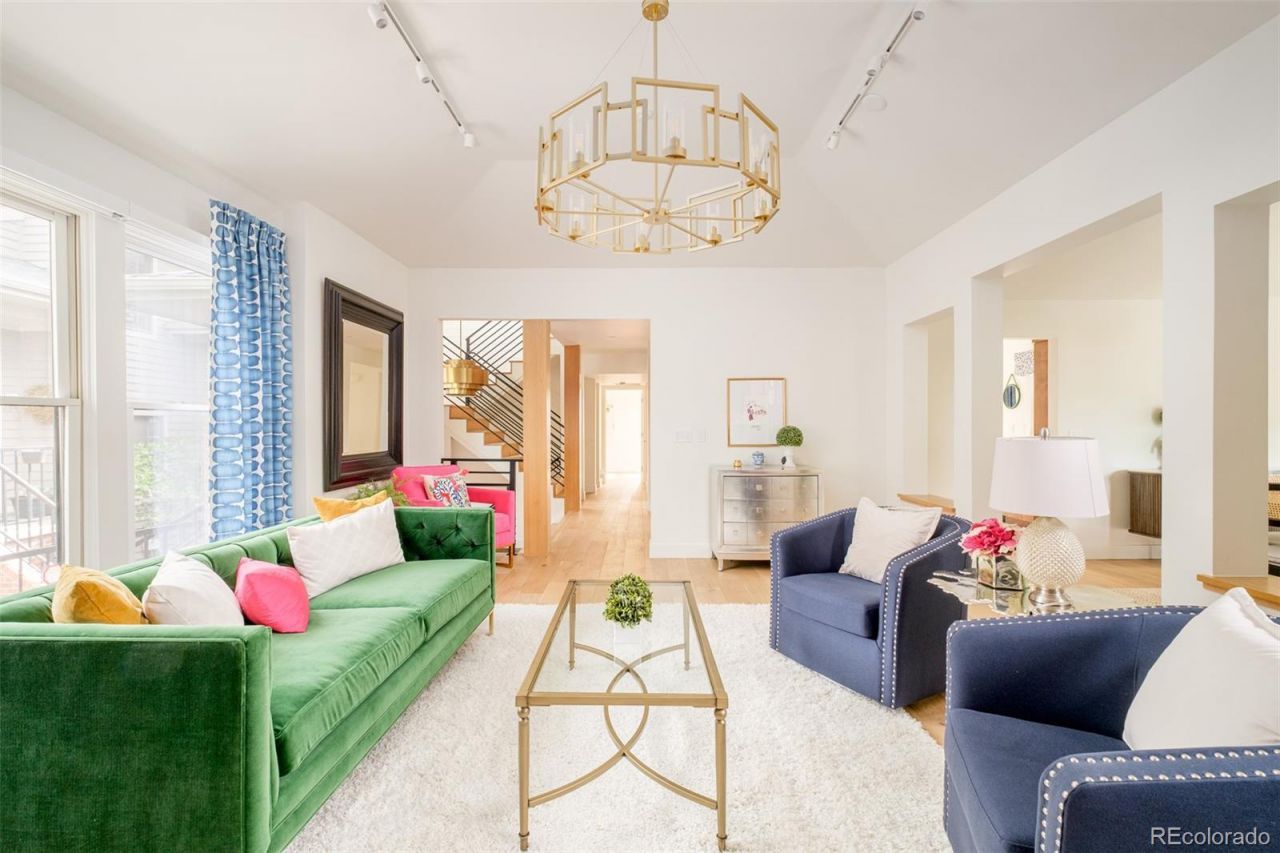
Tucked within one of Cherry Creek Norths most peaceful residential enclaves, this extensively redesigned home offers a compelling alternative to traditional luxury condominium living. Combining the comfort and privacy of a detached residence with the convenience of a lock-and-leave lifestyle, the property has been meticulously renovated in 2024 with a focus on timeless design, modern functionality, and elevated craftsmanship. At the center of the home, the chefs kitchen balances striking aesthetics with everyday practicality. Custom cabinetry, quartz countertops, a Wolf induction range, and premium KitchenAid appliances create a polished yet highly functional space designed for both entertaining and daily living. Natural light fills the adjacent breakfast area, while the open-concept dining and living rooms provide an inviting atmosphere anchored by a classic fireplace. The thoughtfully designed floor plan prioritizes comfort and separation, featuring two spacious ensuite retreats on different levels. Upstairs, the primary suite feels like a hotel escape, complete with a spa-caliber bath and an oversized dressing room. A second ensuite bedroom on the main level offers exceptional flexibility for guests, multigenerational living, or a refined work-from-home environment. One of the homes standout features is the expansive rooftop terrace, an uncommon offering that creates a true outdoor extension of the living space, ideal for entertaining or quiet evenings above the city. Practical upgrades include a new high-efficiency HVAC system, central air conditioning, and an attached two-car garage, while the self-managed HOA delivers low-maintenance ownership. Located just moments from the energy of Cherry Creek North, residents enjoy immediate access to acclaimed restaurants, boutique shopping, galleries, and neighborhood cafés.
Property Features
Property Type: Residential - Condominium
Cooling: Central Air
Fireplaces: 1
Garage: 2 car attached
Heating: Electric, Forced Air, Natural Gas
Home Style: Urban Contemporary
Lot Size: 0.29 Acres
Roof Type: Composition
Stories: 3.0
Taxes: $5,124
Year Built: 1986
Amenities
Breakfast Bar
Built-in Features
Ceiling Fan(s)
Eat-in Kitchen
Entrance Foyer
Five Piece Bath
High Ceilings
High Speed Internet
Kitchen Island
Open Floorplan
Pantry
Primary Suite
Smart Light(s)
Smart Thermostat
Smart Window Coverings
Walk-In Closet(s)
Balcony
Lighting
Rain Gutters
Feature Descriptions
Appliances: Cooktop, Dishwasher, Disposal, Dryer, Humidifier, Microwave, Oven, Refrigerator, Self Cleaning Oven, Washer
Baths 3/4: 0
Baths Full: 2
Baths Half: 1
Baths Total: 3
Days on Site: 3
Exclusions: Sellers Personal Property + All Staging Items
Exterior: Brick, Frame, Wood Siding
Fireplace: Living Room, Wood Burning
Flooring: Carpet, Tile, Wood
HOA Fee: 1728/ Quarterly
Laundry: In Unit
Lot: Landscaped, Sprinklers In Front
Parcel#: 5122-15-040
Parking: 220 Volts, Finished Garage, Smart Garage Door, Storage
Parking Notes: 220 Volts, Finished Garage, Smart Garage Door, Storag
Patio/Porch: Deck, Rooftop
Pets Allowed: Cats OK, Dogs OK
Security: Carbon Monoxide Detector(s), Smart Locks, Smoke Detector(s), Video Doorbell
Sewer: Public Sewer
Units: 4
Utilities: Cable Available, Electricity Available, Internet Access (Wired)
Water: Public
Window: Bay Window(s), Window Coverings, Window Treatments
Local Schools
High School: East
Middle School: Morey
Elementary School: Bromwell
School District: Denver 1
Listed By / Shown By
Listed By
Agency Name: Milehimodern
Agency Contact: Hoholiks@milehimodern.com,720-560-6899
Shown By
Agency Title: The Cutting Edge, Realtors
Agency Phone: (719) 999-5067
Estimate Your Payment
Estimated Payment
$ 8,644.41 per month $7,758.04 Principal & Interest $427.00 Property Tax $459.38 Homeowner's Insurance
374 Milwaukee Street | MLS# 3803361
This condo located at 374 Milwaukee Street, Denver, CO 80206 is currently listed for sale with an asking price of $1,575,000. This property was built in 1986 and has 2 bedrooms and 2 full and 1 partial baths with 2044 sq. ft. Milwaukee Street is located in the Cherry Creek North subdivision within the Denver 1 school district. Search Cherry Creek North real estate on www.thecuttingedgerealtors.com today.