
BEDS3
BATHS2 full 1 partial
SQUARE FEET2,902
MLS#3864412
STATUSActive
PROPERTY TYPEResidential - Single Family
SUBDIVISIONSummer Valley
SCHOOLCherry Creek 5
Listing Courtesy of:
RE/MAX Accord
Agency Contact: JENDHANSON@GMAIL.COM,303-549-6015

Property Description
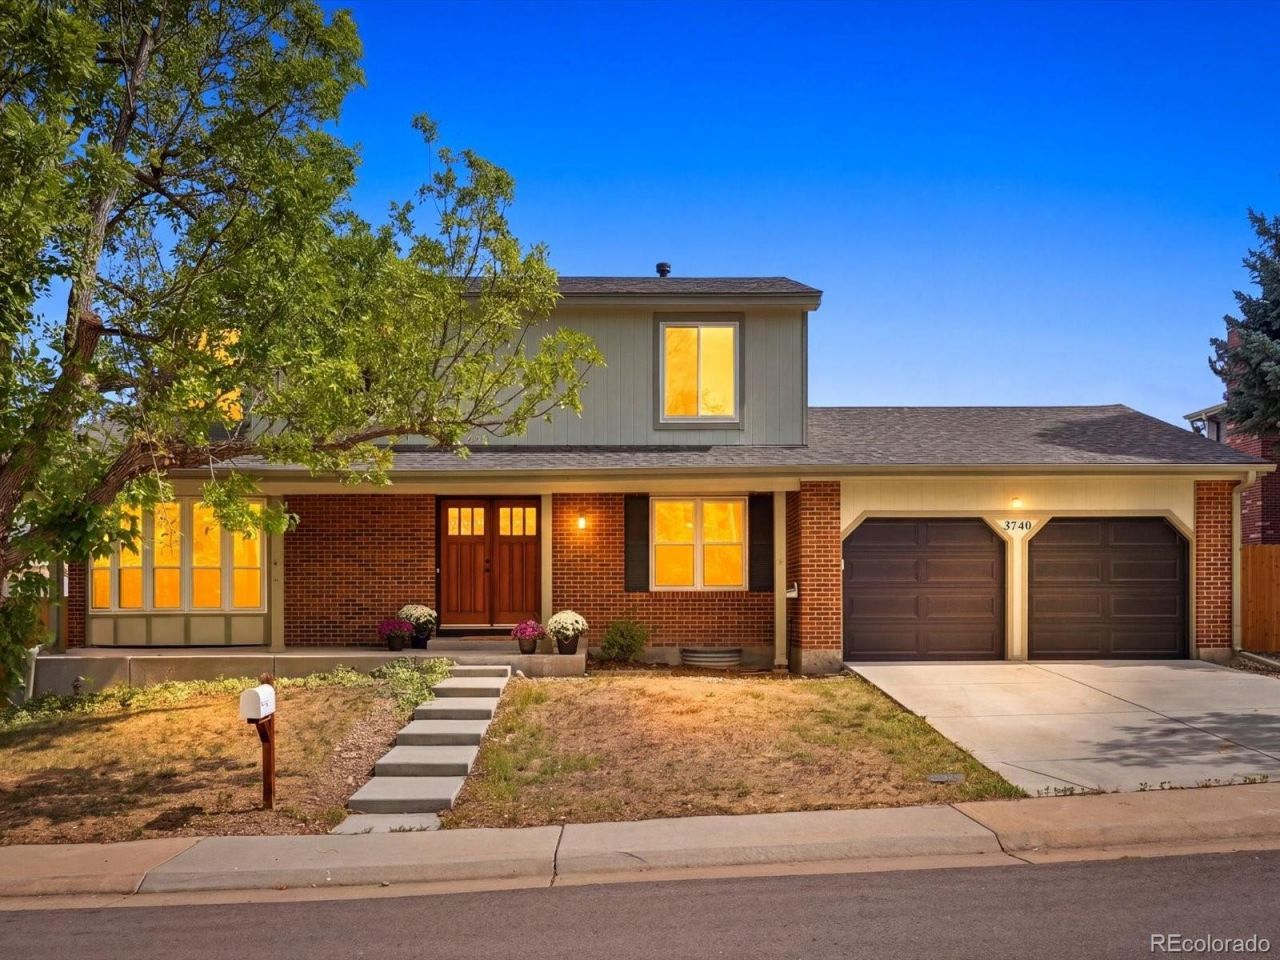
Welcome Home to this Incredible Remodeled Home in the Cherry Creek School District! From the moment you enter through the new French wood doors, youll appreciate the thoughtful design, quality craftsmanship, & attention to detail throughout this beautifully remodeled home. No expense was spared on the finishes, & it shows. The spacious living room welcomes you with a large bay window & flows naturally into the heart of the home?the stunning remodeled kitchen. Featuring custom cabinetry, quartz countertops, & beautiful finishes, the kitchen seamlessly connects to the expansive family room, complete with a cozy wood-burning fireplace. The inviting dining room provides the perfect setting for dinners & gatherings. The oversized laundry room offers an abundance of storage & even has room for a small home office or workspace. Upstairs, the spacious primary suite is a true retreat, featuring a gorgeous remodeled 3/4 ensuite with elevated finishes. Two additional generous bedrooms & a beautifully remodeled full bathroom complete the upper level. The basement offers incredible potential for future finished living space & currently includes a workshop area & large storage room. The back yard & patio are ready for your vision & entertaining. This extensive, professional remodel was designed to enhance the home while preserving its original character. Major improvements include a new furnace & A/C, new exterior doors, custom remodeled kitchen & bathrooms, new carpet, luxury vinyl flooring, new lighting, new interior doors, fresh interior paint throughout the main & upper levels, and new insulated garage doors & openers. Other updates include a new roof in 2024, new windows in 2022, & new exterior paint in 2024. Better than new, this home combines timeless character with modern updates & quality finishes. Beautifully remodeled, thoughtfully maintained, & truly ready for its next family to make it their own! VIRTUAL TOUR https://justpendeddenver.hd.pics/3740-S-Walden-St
Property Features
Property Type: Residential - Single Family
Basement: Bath/Stubbed, Daylight, Unfinished
Cooling: Central Air
Fireplaces: 1
Garage: 2 car attached
Heating: Forced Air, Natural Gas
Lot Size: 0.17 Acres
Roof Type: Composition
Stories: 2.0
Taxes: $2,616
Year Built: 1979
Amenities
Open Floorplan
Primary Suite
Quartz Counters
Radon Mitigation System
Smoke Free
Walk-In Closet(s)
Garden
Private Yard
Feature Descriptions
Appliances: Dishwasher, Microwave, Range, Refrigerator, Self Cleaning Oven
Baths 3/4: 1
Baths Full: 1
Baths Half: 1
Baths Total: 3
Days on Site: 2
Exclusions: Personal property, staging items
Exterior: Wood Siding
Fencing: Full
Fireplace: Family Room, Wood Burning
Flooring: Carpet, Vinyl
Parcel#: 031609127
Patio/Porch: Front Porch, Patio
Sewer: Public Sewer
Water: Public
Window: Bay Window(s)
Local Schools
High School: Smoky Hill
Middle School: Horizon
Elementary School: Cimarron
School District: Cherry Creek 5
Listed By / Shown By
Listed By
Agency Name: RE/MAX Accord
Agency Contact: JENDHANSON@GMAIL.COM,303-549-6015
Shown By
Agency Title: The Cutting Edge, Realtors
Agency Phone: (719) 999-5067
Estimate Your Payment
Estimated Payment
$ 3,218.01 per month $2,832.30 Principal & Interest $218.00 Property Tax $167.71 Homeowner's Insurance
3740 S Walden Street | MLS# 3864412
This single family home located at 3740 S Walden Street , Aurora, CO 80013 is currently listed for sale with an asking price of $575,000. This property was built in 1979 and has 3 bedrooms and 2 full and 1 partial baths with 2902 sq. ft. S Walden Street is located in the Summer Valley subdivision within the Cherry Creek 5 school district. Search Summer Valley real estate on www.thecuttingedgerealtors.com today.