
BEDS3
BATHS1 full 1 partial
SQUARE FEET1,872
MLS#6934066
STATUSPending
PROPERTY TYPEResidential - Townhouse
SUBDIVISIONThe Timbers
SCHOOLCherry Creek 5
Listing Courtesy of:
Thrive Real Estate Group
Agency Contact: ashley@thrivedenver.com,720-236-5762

Property Description
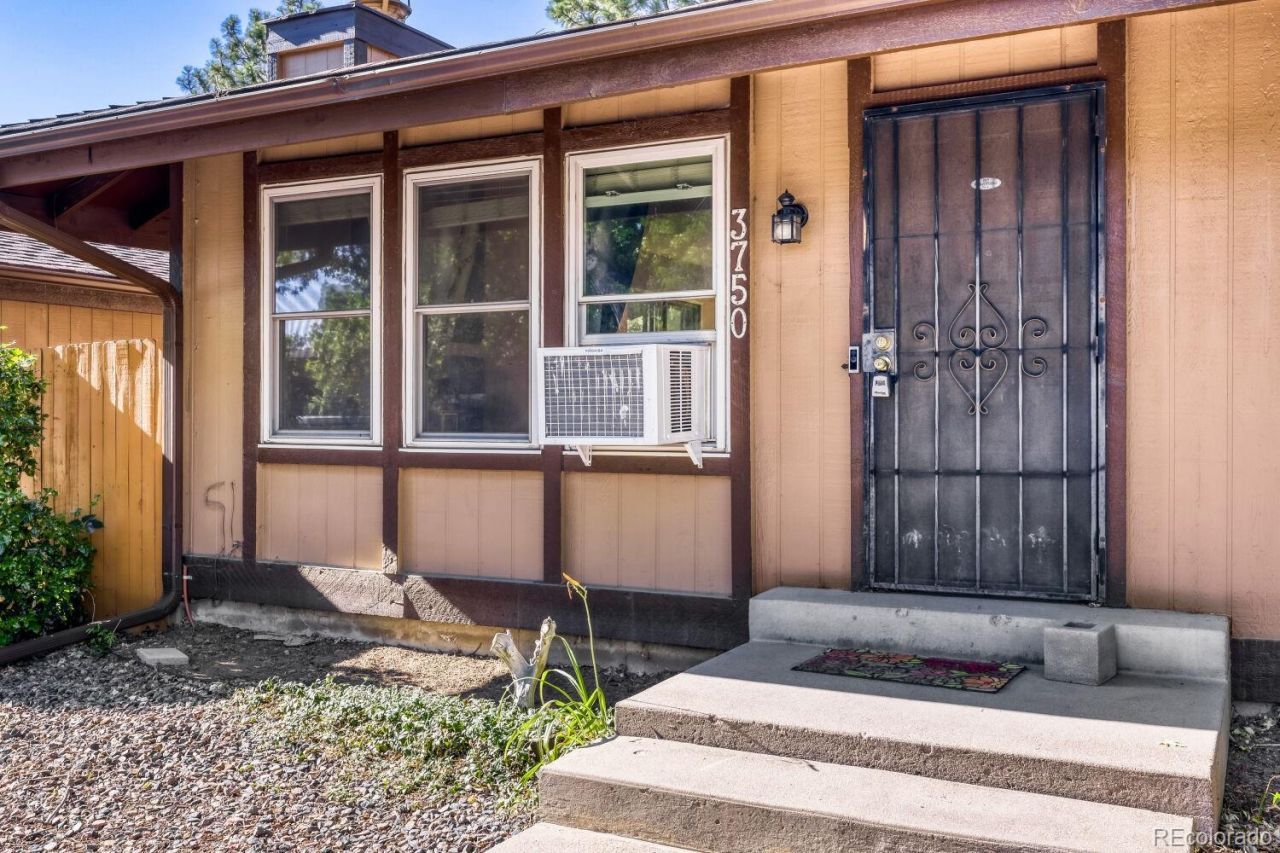
Assumable FHA loan at 2.25%! Come check it out. This is a great sweat equity or investor opportunity! Ranch plan, Cherry Creek Schools, 3 bdrms/2 baths, with 2 bedrooms and 1 bath on the main floor, and 1 bedroom and 1 bath in the basement. There is a single covered carport parking spot off the back. There is also a small patio area off the back. This home is in need of new carpet, paint, etc. This home is being sold As Is and is priced accordingly. Home updates: AC installed and updated electrical.
Property Features
Property Type: Residential - Townhouse
Basement: Finished
Cooling: Air Conditioning-Room, Other
Fireplaces: 1
Heating: Forced Air
Roof Type: Unknown
Stories: 2.0
Taxes: $1,849
Year Built: 1975
Amenities
Laminate Counters
Pantry
Private Yard
Feature Descriptions
Appliances: Dishwasher, Disposal, Dryer, Microwave, Oven, Range, Refrigerator, Washer
Association Amenities: Clubhouse, Parking, Playground, Pool, Security, Tennis Court(s)
Baths 3/4: 0
Baths Full: 1
Baths Half: 1
Baths Total: 2
Days on Site: 66
Exclusions: Sellers personal property
Exterior: Wood Siding
Fireplace: Living Room
Flooring: Carpet, Laminate
HOA Fee: 535/ Monthly
Lot: Corner Lot
Parcel#: 031662079
Parking: Asphalt
Parking Notes: Asphalt
Pets Allowed: Cats OK, Dogs OK, Number Limit, Yes
Security: Carbon Monoxide Detector(s), Smoke Detector(s), Video Doorbell
Sewer: Community Sewer
Utilities: Cable Available, Electricity Available, Electricity Connected, Internet Access (Wired), Natural Gas Available, Natural Gas Connected, Phone Available
Water: Public
Window: Double Pane Windows
Local Schools
High School: Smoky Hill
Middle School: Laredo
Elementary School: Independence
School District: Cherry Creek 5
Listed By / Shown By
Listed By
Agency Name: Thrive Real Estate Group
Agency Contact: ashley@thrivedenver.com,720-236-5762
Shown By
Agency Title: The Cutting Edge, Realtors
Agency Phone: (719) 999-5067
Estimate Your Payment
Estimated Payment
$ 1,406.26 per month $1,182.18 Principal & Interest $154.08 Property Tax $70.00 Homeowner's Insurance
3750 S Granby Way | MLS# 6934066
This townhouse located at 3750 S Granby Way, Aurora, CO 80014 is currently listed for sale with an asking price of $240,000. This property was built in 1975 and has 3 bedrooms and 1 full and 1 partial baths with 1872 sq. ft. S Granby Way is located in the The Timbers subdivision within the Cherry Creek 5 school district. Search The Timbers real estate on www.thecuttingedgerealtors.com today.