
BEDS3
BATHS3
MLS#9072064
STATUSActive
PROPERTY TYPEResidential - Townhouse
SUBDIVISIONScenic View Estates
Property Description
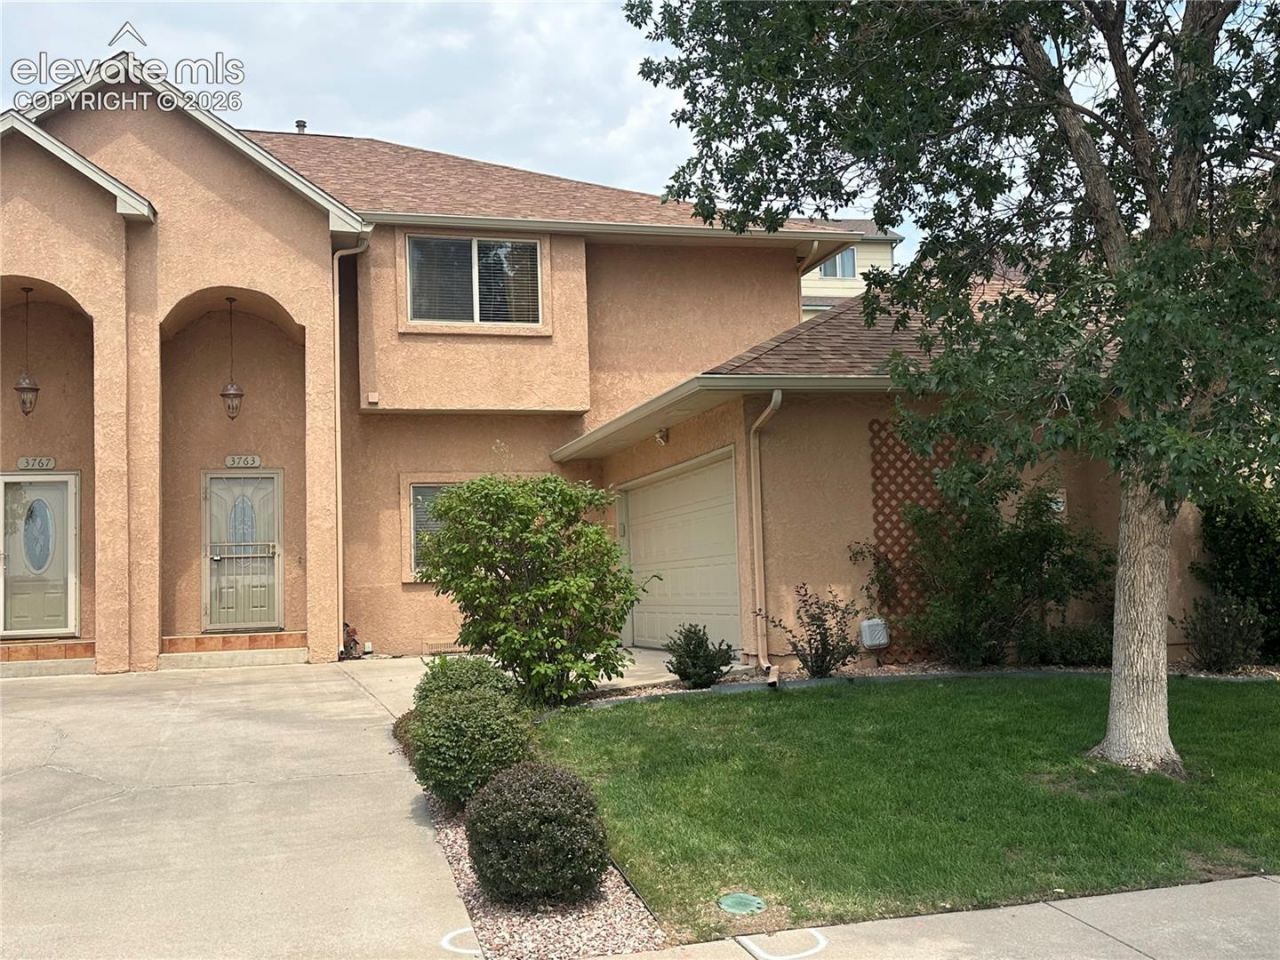
Welcome to your stunning new home in the Scenic View Estates neighborhood! Upon entering, you'll be captivated by the bright living space with high ceilings and modern paint finishes. The spacious living room with an elegant gas fireplace seamlessly flows into the designated dining area, adorned with beautiful wood laminate flooring. The generously sized kitchen boasts ample cabinetry, granite countertops, an expansive breakfast bar, and stainless-steel appliances ??? just perfect for all your culinary needs! Step outside to your private outdoor oasis, an incredibly rare feature for a townhome, perfect for entertaining or relaxation. The main level also includes a powder bath and ample storage. Upstairs, you'll discover three generously sized bedrooms, each with gorgeous wood laminate flooring. The primary suite offers mountain views, a walk-in closet, and a luxurious 5-piece bath with heated tile flooring. Conveniently located just minutes from I-25, Nevada Avenue, Austin Bluffs Parkway, UCCS, and University Village, this home provides easy access to local amenities. Don't miss the opportunity to see this lovely home today!
Property Features
Property Type: Residential - Townhouse
Cooling: Ceiling Fan(s), Central Air
Fenced: Yes
Fireplaces: Gas, Main Level
Heating: Forced Air
Lot Size: 0.09 Acres
Roof Type: Composite Shingle
Stories: 2.0
Taxes: $1,698
Year Built: 2001
Feature Descriptions
Appliances: Dishwasher, Disposal, Dryer, Kitchen Vent Fan, Microwave Oven, Oven, Refrigerator, Self Cleaning Oven, Washer
Days on Site: 13
Existing Utilities: Electricity Connected, Natural Gas Available
Exterior: Stucco
Fence: Rear
Floor Plan: 2 Story
Garage Type: Attached
Laundry Facilities: Upper
LotDescription: Mountain View, View of Pikes Peak, See Prop Desc Remarks
Sewer: Sewer
Unit: End Unit
View: Mountain, Pikes Peak
Water: Municipal
Listed By / Shown By
Listed By
Agency Name: CSI Real Estate LLC
Agency Phone: (719) 452-8542
Shown By
Agency Title: The Cutting Edge, Realtors
Agency Phone: (719) 999-5067

Estimate Your Payment
Estimated Payment
$ 2,484.11 per month $2,211.66 Principal & Interest $141.50 Property Tax $130.96 Homeowner's Insurance
3763 Scott Lane | MLS# 9072064
This townhouse located at 3763 Scott Lane, Colorado Springs, CO 80907 is currently listed for sale with an asking price of $449,000. This property was built in 2001 and has 3 bedrooms. Scott Lane is located in the Scenic View Estates subdivision. Search Scenic View Estates real estate on www.thecuttingedgerealtors.com today.