
BEDS3
BATHS2 full
SQUARE FEET2,098
MLS#6005787
STATUSActive
PROPERTY TYPEResidential - Single Family
SUBDIVISIONThe Oaks of Castle Rock
SCHOOLDouglas RE-1
Listing Courtesy of:
RE/MAX Professionals
Agency Contact: TC@joanpratt.com,720-506-3001

Property Description
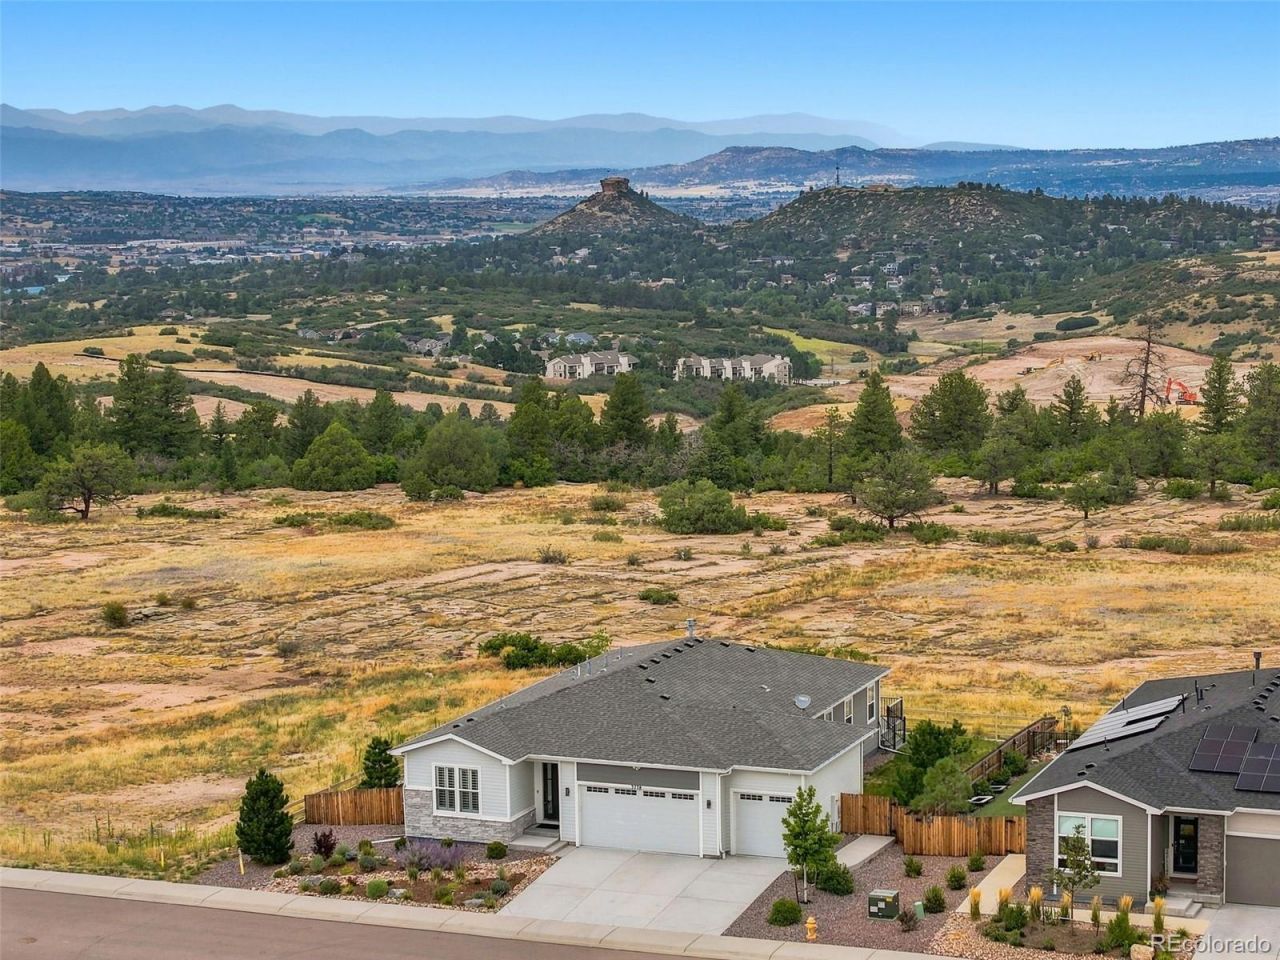
Rare 2022 ranch-style home beautifully positioned alongside two greenbelts with exceptional Front Range views. This single-level home offers an open, light-filled floor plan with 3 bedrooms, 2 baths, and a spacious great room with a gas fireplace and stone surround. The third bedroom includes a closet and provides flexible use as a bedroom, home office, study, or guest space.The designer kitchen features a large center island with breakfast bar, quartz counters, gas range, pantry, and designer backsplash. The private primary suite includes a spa-inspired bath with dual sinks, walk-in shower, and oversized walk-in closet. Enjoy Colorado living and Front Range views from the huge composite deck. The fully fenced and landscaped yard includes sprinklers.An exceptional 3-car attached garage offers outstanding space for vehicles, storage, gear, or a workshop. Washer, dryer, and refrigerator are included. Convenient Castle Rock location near trails, parks, dining, shopping, and everyday amenities.
Property Features
Property Type: Residential - Single Family
Basement: Crawl Space, Sump Pump
Cooling: Central Air
Fireplaces: 1
Garage: 3 car attached
Heating: Forced Air, Natural Gas
Home Style: Contemporary
Lot Size: 0.20 Acres
Roof Type: Composition
Stories: 1.0
Taxes: $6,328
Year Built: 2022
Amenities
Ceiling Fan(s)
High Speed Internet
Kitchen Island
Open Floorplan
Primary Suite
Quartz Counters
Smoke Free
Sound System
Vaulted Ceiling(s)
Walk-In Closet(s)
Lighting
Private Yard
Rain Gutters
Feature Descriptions
Appliances: Convection Oven, Cooktop, Dishwasher, Disposal, Dryer, Gas Water Heater, Microwave, Oven, Range, Refrigerator, Washer
Baths 3/4: 1
Baths Full: 1
Baths Half: 0
Baths Total: 2
Days on Site: 11
Exclusions: none
Exterior: Frame, Stucco
Fencing: Partial
Fireplace: Gas, Great Room
Flooring: Vinyl
HOA Fee: 100/ Monthly
Laundry: In Unit
Lot: Corner Lot, Greenbelt, Landscaped, Level, Master Planned, Sprinklers In Front, Sprinklers In Rear
Parcel#: R0487213
Parking: Concrete, Exterior Access Door, Finished Garage, Floor Coating
Parking Notes: Concrete, Exterior Access Door, Finished Garage, Floo
Patio/Porch: Deck, Front Porch
Pets Allowed: Cats OK, Dogs OK
Security: Carbon Monoxide Detector(s), Radon Detector, Smoke Detector(s), Video Doorbell
Sewer: Public Sewer
Special View Info: Meadow, Mountain(s)
Utilities: Cable Available, Electricity Connected, Internet Access (Wired), Natural Gas Connected, Phone Available
Water: Public
Window: Double Pane Windows, Window Treatments
Local Schools
High School: Douglas County
Middle School: Mesa
Elementary School: South Ridge
School District: Douglas RE-1
Listed By / Shown By
Listed By
Agency Name: RE/MAX Professionals
Agency Contact: TC@joanpratt.com,720-506-3001
Shown By
Agency Title: The Cutting Edge, Realtors
Agency Phone: (719) 999-5067
Estimate Your Payment
Estimated Payment
$ 4,309.95 per month $3,571.16 Principal & Interest $527.33 Property Tax $211.46 Homeowner's Insurance
3778 Castle Vista Drive | MLS# 6005787
This single family home located at 3778 Castle Vista Drive, Castle Rock, CO 80104 is currently listed for sale with an asking price of $725,000. This property was built in 2022 and has 3 bedrooms and 2 full baths with 2098 sq. ft. Castle Vista Drive is located in the The Oaks of Castle Rock subdivision within the Douglas RE-1 school district. Search The Oaks Of Castle Rock real estate on www.thecuttingedgerealtors.com today.