
BEDS4
BATHS2 full
SQUARE FEET1,788
MLS#6072813
STATUSActive
PROPERTY TYPEResidential - Single Family
SUBDIVISIONHampden Hills
SCHOOLCherry Creek 5
Listing Courtesy of:
Milehimodern
Agency Contact: jane@milehimodern.com,303-912-8989

Property Description
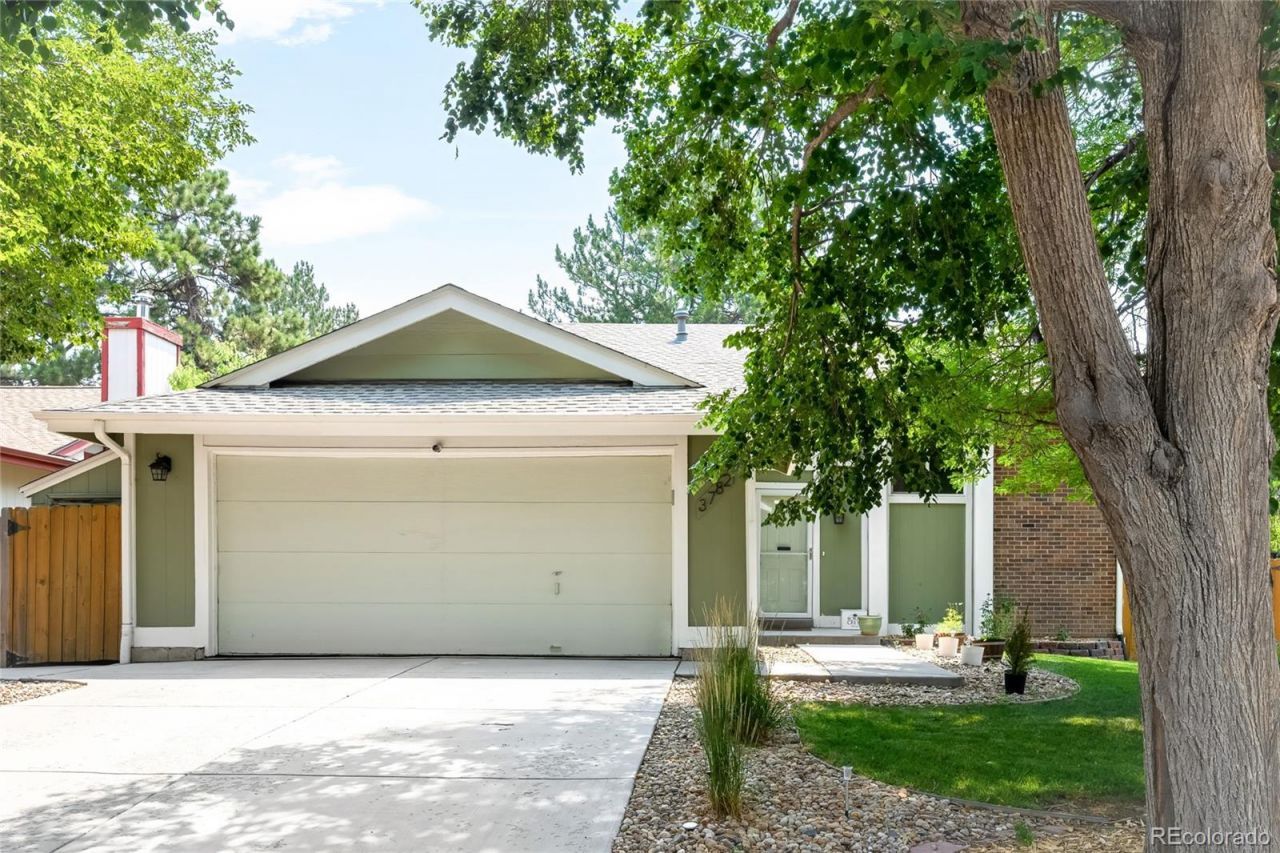
Beautifully maintained and thoughtfully designed, this Hampden Hills residence offers an exceptional combination of curb appeal and a functional layout. Mature trees and neighborhood trails inspire a peaceful setting, while the interior impresses with vaulted ceilings and generous natural light. A handsome stone fireplace anchors the main living area, flowing naturally into the dining space. The updated kitchen features newer stainless steel appliances and connects to a covered deck ? an inviting outdoor space perfectly suited for al fresco dining and relaxed entertaining. The private, fully fenced backyard provides a peaceful retreat, while the lower level adds versatility with a secondary living room and wet bar, ideal for hosting or everyday unwinding. Ample storage throughout, including a dedicated storage shed, ensures effortless organization. An evaporative cooler and attached two-car garage round out this move-in ready offering located within the Cherry Creek School District.
Property Features
Property Type: Residential - Single Family
Cooling: Evaporative Cooling
Fireplaces: 1
Garage: 2 car attached
Heating: Forced Air
Home Style: Traditional
Lot Size: 0.13 Acres
Roof Type: Composition
Taxes: $2,650
Year Built: 1980
Amenities
Ceiling Fan(s)
Corian Counters
Entrance Foyer
High Ceilings
Laminate Counters
Open Floorplan
Pantry
Smoke Free
Wet Bar
Dog Run
Garden
Lighting
Private Yard
Rain Gutters
Feature Descriptions
Appliances: Dishwasher, Disposal, Microwave, Range, Refrigerator
Baths 3/4: 0
Baths Full: 2
Baths Half: 0
Baths Total: 2
Days on Site: 3
Exclusions: SELLERS PERSONAL PROPERTY + ALL STAGING ITEMS.
Exterior: Brick, Wood Siding
Fencing: Full
Fireplace: Living Room
Flooring: Carpet, Tile, Wood
Laundry: Sink, In Unit
Lot: Landscaped, Level, Many Trees, Master Planned, Sprinklers In Front, Sprinklers In Rear
Parcel#: 031596301
Patio/Porch: Covered, Deck, Patio
Sewer: Public Sewer
Utilities: Cable Available, Electricity Connected, Natural Gas Connected, Phone Available
Water: Public
Window: Window Coverings
Local Schools
High School: Eaglecrest
Middle School: Horizon
Elementary School: Sunrise
School District: Cherry Creek 5
Listed By / Shown By
Listed By
Agency Name: Milehimodern
Agency Contact: jane@milehimodern.com,303-912-8989
Shown By
Agency Title: The Cutting Edge, Realtors
Agency Phone: (719) 999-5067
Estimate Your Payment
Estimated Payment
$ 2,881.71 per month $2,512.13 Principal & Interest $220.83 Property Tax $148.75 Homeowner's Insurance
3782 S Ceylon Way | MLS# 6072813
This single family home located at 3782 S Ceylon Way , Aurora, CO 80013 is currently listed for sale with an asking price of $510,000. This property was built in 1980 and has 4 bedrooms and 2 full baths with 1788 sq. ft. S Ceylon Way is located in the Hampden Hills subdivision within the Cherry Creek 5 school district. Search Hampden Hills real estate on www.thecuttingedgerealtors.com today.