
BEDS4
BATHS3 full 1 partial
SQUARE FEET2,362
MLS#2946868
STATUSActive
PROPERTY TYPEResidential - Townhouse
SUBDIVISIONAlpine Vista Townhomes
SCHOOLWestminster Public Schools
Listing Courtesy of:
RE/MAX Leaders
Agency Contact: jaekimgm@gmail.com,303-949-2812

Property Description
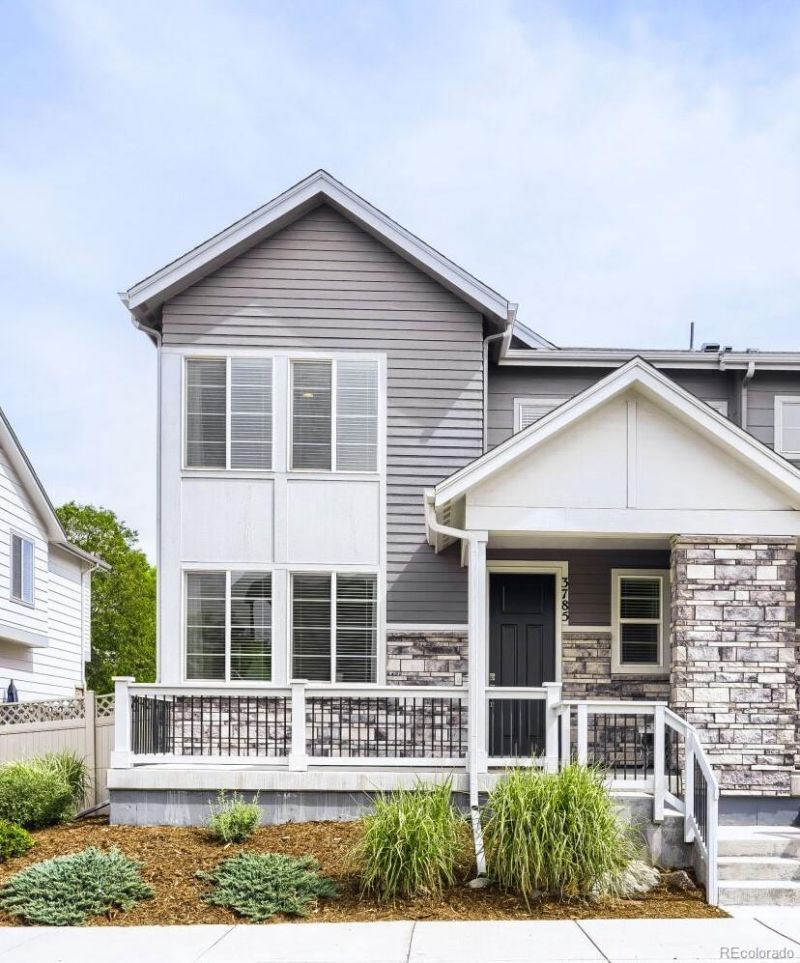
Welcome to the desirable Alpine Vista Neighborhood. 4 Bedrooms, 3.5 Bath Townhome in Westminster. Featuring 2,303 Square Feet of living space, this exceptional duplex lives extra large with two levels and spectacular finished basement. Starting with extraordinary curb appeal and delight front pouch. you will love the openness of the main level. The living area connects seamlessly to the kitchen, where you will find sparkling stainless steel appliances, granite countertops and tile backsplash. the side yards are surrounded by a privacy fence. The main level includes a handy powder room. Upstairs, all carpeted four bedrooms and two full tile floored bathrooms. The master bedroom features a walk-in closet, oversized walk-in shower, and double vanity. The cozy basement includes a full bathroom, is completely finished and carpeted. The easy access to Hyland Hills Spots Complex, Westminster City Park, Comenish Park, Shopping, Dining Trade Joes. Less than 20 minutes to downtown Denver and Boulder. This Residence is a Duplex.
Property Features
Property Type: Residential - Townhouse
Basement: Bath/Stubbed, Finished, Full, Interior Entry, Sump Pump
Cooling: Central Air
Garage: 2 car attached
Heating: Forced Air
Home Style: Rustic
Lot Size: 0.05 Acres
Roof Type: Composition
Stories: 2.0
Taxes: $3,786
Year Built: 2020
Amenities
Breakfast Bar
Eat-in Kitchen
Five Piece Bath
High Ceilings
Open Floorplan
Pantry
Primary Suite
Quartz Counters
Smart Thermostat
Smoke Free
Walk-In Closet(s)
Dog Run
Lighting
Private Yard
Feature Descriptions
Appliances: Dishwasher, Disposal, Dryer, Microwave, Oven, Range, Refrigerator, Sump Pump, Tankless Water Heater, Washer
Baths 3/4: 0
Baths Full: 3
Baths Half: 1
Baths Total: 4
Days on Site: 3
Exclusions: Sellers Personal Belongings including T.V Set and Audio Sound System in basement.
Exterior: Frame
Fencing: Full
Flooring: Carpet, Tile, Vinyl
HOA Fee: 165/ Monthly
Lot: Landscaped, Master Planned, Sprinklers In Front
Parcel#: R0202314
Patio/Porch: Covered, Front Porch
Pets Allowed: Cats OK, Dogs OK
Security: Carbon Monoxide Detector(s), Smoke Detector(s)
Sewer: Public Sewer
Utilities: Cable Available, Electricity Connected
Water: Public
Window: Double Pane Windows, Window Coverings, Window Treatments
Local Schools
High School: Westminster
Middle School: Shaw Heights
Elementary School: Mesa
School District: Westminster Public Schools
Listed By / Shown By
Listed By
Agency Name: RE/MAX Leaders
Agency Contact: jaekimgm@gmail.com,303-949-2812
Shown By
Agency Title: The Cutting Edge, Realtors
Agency Phone: (719) 999-5067
Estimate Your Payment
Estimated Payment
$ 3,550.29 per month $3,053.96 Principal & Interest $315.50 Property Tax $180.83 Homeowner's Insurance
3785 W 88th Court | MLS# 2946868
This townhouse located at 3785 W 88th Court, Westminster, CO 80031 is currently listed for sale with an asking price of $620,000. This property was built in 2020 and has 4 bedrooms and 3 full and 1 partial baths with 2362 sq. ft. W 88th Court is located in the Alpine Vista Townhomes subdivision within the Westminster Public Schools school district. Search Alpine Vista Townhomes real estate on www.thecuttingedgerealtors.com today.