
BEDS3
BATHS2 full
SQUARE FEET3,574
MLS#2132784
STATUSActive
PROPERTY TYPEResidential - Single Family
SUBDIVISIONCavanaugh Hills
SCHOOLSchool District 27-J
Listing Courtesy of:
Keller Williams Preferred Realty
Agency Contact: 303-908-5324

Property Description
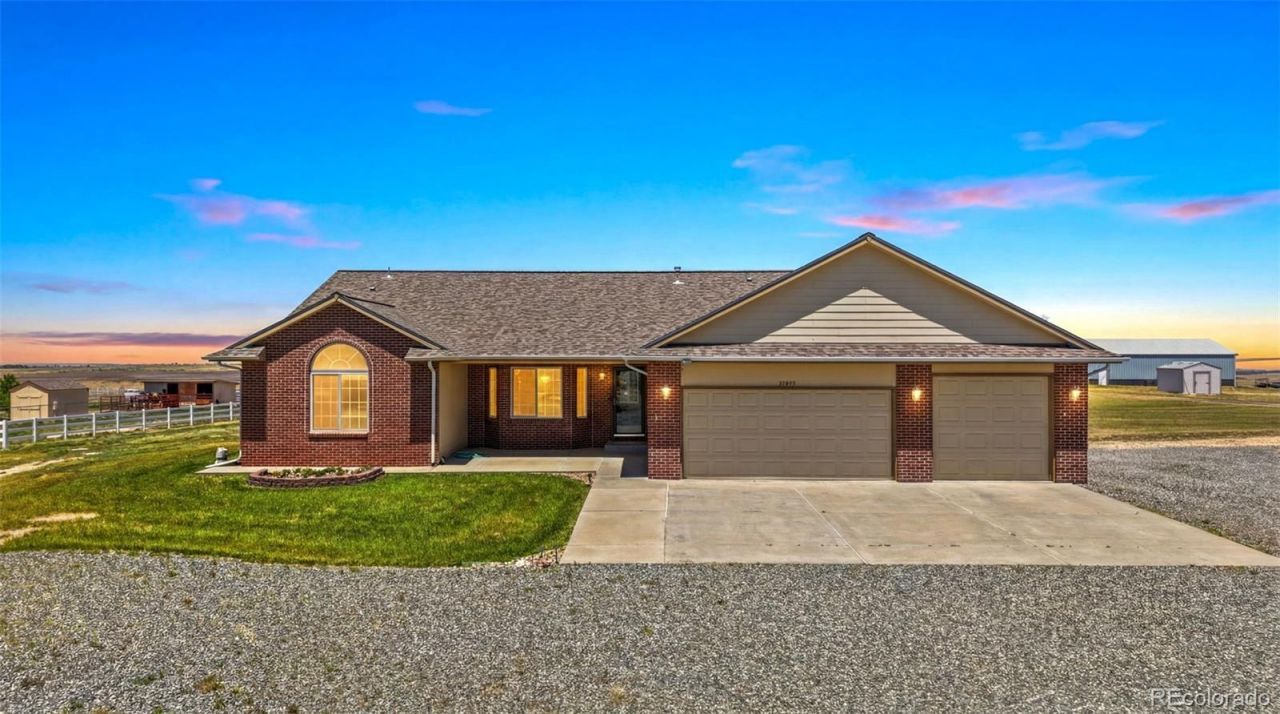
Come enjoy your own private retreat in the Country!!! Beautiful Custom Sprawling Ranch home offering 3 Bedrooms and generous living space on 2.5 Acres backing to Farm ground/Open Space! Enjoy a Gourmet Eat-In Style Kitchen with Stainless Steel appliances, a working island and a breakfast bar perfect for everyday living and entertaining. A separate dining room adds versatility open to Great room, direct entry to patio. Two private secondary bedrooms served by an oversized secondary bathroom with private shower and private water closet. Retreat to a Spacious Private Primary suite with Jetted Tub, water Closet and walk-in Shower, walk-in Closet. Oversized Mudroom provides direct entry from the spacious Over Sized 3 car garage. The home is designed to capture views from nearly every room, allowing abundant natural light to flow throughout the interior and creating a seamless connection with the outdoors. Very Very Very Nice 40x60 (2400 sq ft) metal framed shop with a durable monolithic concrete floor, offering endless potential for future completions, envision a mechanics dream workspace, expansive storage, even including an accessory dwelling. 200Amp shop conduit and wiring in included and ready to install. A rare combination of space, privacy and location with Incredible Mountain Views. Exceptional Opportunity to own a one-of-a kind property. RV Parking/Horse Property*Propane Tank is Owned*Furnace & Central Air 2020*Hot Water Heater 2021*Roof & Gutters 2020*Hunter Douglas Window Coverings*Over Sized Storage Room in Basement, Egress Windows making it Easy to make it your own! Gorgeous Mountain Views*Stunning Sunsets! Original Owners-Pride of Ownership shines throughout! Must See!!! You will not be disappointed
Property Features
Property Type: Residential - Single Family
Basement: Unfinished
Cooling: Central Air
Fireplaces: 1
Garage: 3 car attached
Heating: Forced Air, Propane
Home Style: Traditional
Lot Size: 2.51 Acres
Roof Type: Composition
Stories: 1.0
Taxes: $5,226
Year Built: 2005
Amenities
Ceiling Fan(s)
Eat-in Kitchen
Entrance Foyer
Five Piece Bath
Granite Counters
High Ceilings
Kitchen Island
Open Floorplan
Primary Suite
Radon Mitigation System
Smoke Free
Solid Surface Counters
Vaulted Ceiling(s)
Walk-In Closet(s)
Private Yard
Rain Gutters
Feature Descriptions
Appliances: Dishwasher, Gas Water Heater, Microwave, Range, Sump Pump
Baths 3/4: 0
Baths Full: 2
Baths Half: 0
Baths Total: 2
Days on Site: 73
Exclusions: Whirlpool Stainless Steel Refrigerator, Emerson TV, Whirlpool Washer & Dryer, 2 Whirlpool White Freezers, Stainless Steel Frigidaire Refrigerator
Exterior: Brick, Frame
Fireplace: Electric, Family Room
Flooring: Carpet, Laminate, Tile
HOA Fee: 265/ Quarterly
Horse Amenities: Well Allows For
Laundry: Sink, In Unit
Lot: Landscaped, Level, Sprinklers In Front
Parcel#: R0160705
Parking: Circular Driveway, Concrete, Dry Walled, Exterior Access Door, Finished Garage, Lighted, Oversized
Parking Notes: Circular Driveway, Concrete, Dry Walled, Exterior Acc
Patio/Porch: Front Porch, Patio
Pets Allowed: Cats OK, Dogs OK, Number Limit, Yes
Security: Carbon Monoxide Detector(s), Smoke Detector(s)
Sewer: Septic Tank
Spa: Bath
Special View Info: Mountain(s), Plains
Utilities: Electricity Connected, Propane
Window: Bay Window(s), Window Coverings
Local Schools
High School: Brighton
Middle School: Overland Trail
Elementary School: Mary E Pennock
School District: School District 27-J
Listed By / Shown By
Listed By
Agency Name: Keller Williams Preferred Realty
Agency Contact: 303-908-5324
Shown By
Agency Title: The Cutting Edge, Realtors
Agency Phone: (719) 999-5067
Estimate Your Payment
Estimated Payment
$ 5,052.90 per month $4,359.28 Principal & Interest $435.50 Property Tax $258.13 Homeowner's Insurance
37859 E 149th Place | MLS# 2132784
This single family home located at 37859 E 149th Place, Keenesburg, CO 80643 is currently listed for sale with an asking price of $885,000. This property was built in 2005 and has 3 bedrooms and 2 full baths with 3574 sq. ft. E 149th Place is located in the Cavanaugh Hills subdivision within the School District 27-J school district. Search Cavanaugh Hills real estate on www.thecuttingedgerealtors.com today.