
BEDS4
BATHS2 full 1 partial
SQUARE FEET2,648
MLS#5570282
STATUSActive
PROPERTY TYPEResidential - Single Family
SUBDIVISIONBear Valley Heights
SCHOOLDenver 1
Listing Courtesy of:
Hollermeier Realty
Agency Contact: klpelley@gmail.com,719-688-2784

Property Description
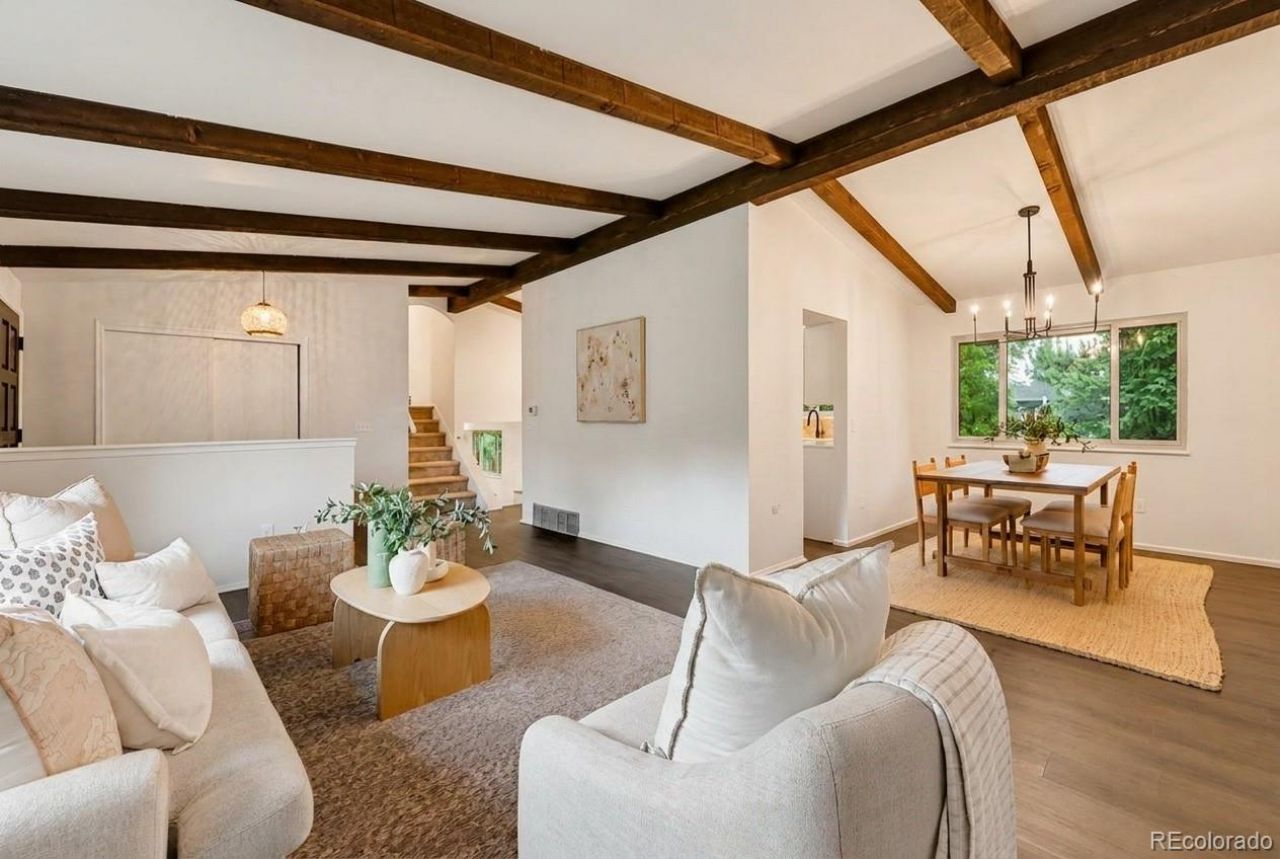
Welcome home to this beautifully updated property, perfectly positioned on a spacious corner lot in popular Bear Valley Heights. Thoughtfully remodeled throughout, this home blends warmth, character, and modern style with plenty of space to gather and entertain. Step inside to a welcoming foyer that opens to the main living spaces, where vaulted wood-beam ceilings add grandeur and architectural character. The inviting living room flows into the dining area and centrally located kitchen?the true heart of the home. Beautifully updated, the kitchen features white shaker cabinetry, quartz countertops, a chic backsplash, and a charming eat-in nook perfect for casual meals and everyday gathering. The lower level offers an inviting family room with a wood-burning fireplace and stylish Serena & Lily wallpaper. A wet bar with countertop seating makes entertaining easy, while the powder bath and laundry room add convenience. Step directly outside to the private backyard framed by mature trees, where a brand-new concrete patio is perfect for outdoor dining and entertaining. With tons of additional yard space, theres plenty of room for games, pets, gardening, and activities. Upstairs, the spacious primary suite features a walk-in closet and beautifully remodeled bath with dual sinks, a walk-in shower, gorgeous tilework, and tasteful finishes. Two additional bedrooms and an updated shared bath complete the upper level. The basement provides flexible bonus space for a non-conforming bedroom, recreation room, home gym, office, or a combination of it all. This home is as functional as it is beautiful, with brand-new A/C, a fully serviced and certified furnace, a roof in great condition with a five-year roof certificate, and a sewer line that has already been repaired for added peace of mind. Beautifully updated, full of character, and offering fantastic indoor and outdoor living, this Bear Valley Heights home is ready to be enjoyed.
Upcoming Open Houses
Open House Saturday August 22nd, 11:00am - 1:00pm
Open House Sunday August 23rd, 12:00pm - 2:00pm
Property Features
Property Type: Residential - Single Family
Basement: Finished
Cooling: Central Air
Fireplaces: 1
Garage: 2 car attached
Heating: Forced Air
Lot Size: 0.21 Acres
Roof Type: Composition
Taxes: $3,230
Year Built: 1969
Amenities
Breakfast Bar
Ceiling Fan(s)
Eat-in Kitchen
Entrance Foyer
High Ceilings
Open Floorplan
Primary Suite
Quartz Counters
Vaulted Ceiling(s)
Walk-In Closet(s)
Private Yard
Feature Descriptions
Appliances: Dishwasher, Microwave, Range, Refrigerator
Baths 3/4: 1
Baths Full: 1
Baths Half: 1
Baths Total: 3
Days on Site: 3
Exclusions: Personal Property and Staging
Exterior: Brick, Frame
Fireplace: Family Room
HOA Fee: 40/ Annually
Parcel#: 9011-08-026
Patio/Porch: Front Porch, Patio
Sewer: Public Sewer
Local Schools
High School: John F. Kennedy
Middle School: Strive Federal
Elementary School: Sabin
School District: Denver 1
Listed By / Shown By
Listed By
Agency Name: Hollermeier Realty
Agency Contact: klpelley@gmail.com,719-688-2784
Shown By
Agency Title: The Cutting Edge, Realtors
Agency Phone: (719) 999-5067
Estimate Your Payment
Estimated Payment
$ 3,738.74 per month $3,275.62 Principal & Interest $269.17 Property Tax $193.96 Homeowner's Insurance
3792 S Fenton Way | MLS# 5570282
This single family home located at 3792 S Fenton Way , Denver, CO 80235 is currently listed for sale with an asking price of $665,000. This property was built in 1969 and has 4 bedrooms and 2 full and 1 partial baths with 2648 sq. ft. S Fenton Way is located in the Bear Valley Heights subdivision within the Denver 1 school district. Search Bear Valley Heights real estate on www.thecuttingedgerealtors.com today.