
BEDS3
BATHS2 full
SQUARE FEET1,487
MLS#4681694
STATUSPending
PROPERTY TYPEResidential - Single Family
SUBDIVISIONMary Anna
SCHOOLBoulder Valley RE 2
Listing Courtesy of:
Capital Property Group LLC
Agency Contact: brentryersonrealestate@gmail.com

Property Description
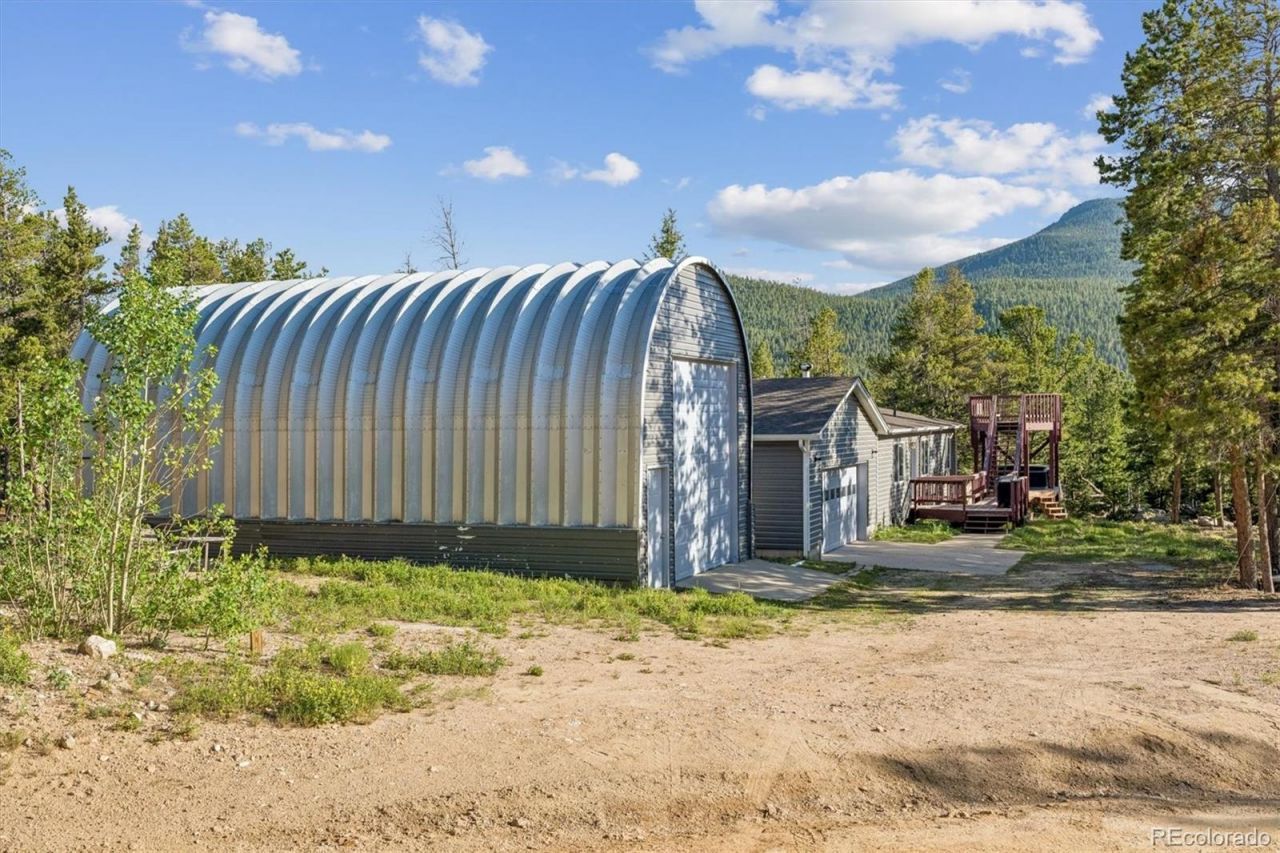
Welcome to your mountain home at 38 Elliot Ln, at the top of a scenic drive up Coal Creek Canyon, which sets the tone for this peaceful retreat, with breathtaking views of the Continental Divide and Indian Peaks greeting you at every turn. You can enjoy the outdoors from many areas of this property from the look out sky deck, the hot tub, or the outdoor barrel sauna. Move Right in to this Immaculate Mountain Ranch w/ heated 2 Car Oversized extended 32x23 attached garage. Plus a 4 Car 40x20 Quonset Hut with loft storage area. A Car lovers Dream! The home offers 3 bedrooms and 2 baths with tiled flooring and radiant heat. Newer appliances, gas or electric in Kitchen. Breakfast nook and laundry closet off kitchen for convenience. Open and Bright w/ main level living at its best! Sunroom off the kitchen/dining room. Enjoy the observation deck with continental divide snow capped views. Large open deck in the back yard. Flat treed 3/4 acre parcel with shed for extra storage. Wooded spa area complete with hot tub and 4 person sauna which comes with separate 120v power to both units. 25 minutes to Eldora Ski Resort, 15 minutes to Gross Reservoir, 20 minutes to Colorados scenic Peak-to-Peak highway.
Property Features
Property Type: Residential - Single Family
Basement: Crawl Space
Cooling: Other
Garage: 6 car attached
Heating: Hot Water, Radiant, Radiant Floor
Home Style: Traditional
Lot Size: 0.76 Acres
Roof Type: Shingle
Stories: 1.0
Taxes: $2,799
Year Built: 1978
Amenities
Ceiling Fan(s)
Primary Suite
Sauna
Hot Tub
Balcony
Barbecue
Dog Run
Garden
Spa/Hot Tub
Feature Descriptions
Appliances: Dishwasher, Microwave, Oven, Range, Refrigerator
Baths 3/4: 1
Baths Full: 1
Baths Half: 0
Baths Total: 2
Days on Site: 41
Exclusions: Sellers Personal Property
Exterior: Frame, Vinyl Siding
Fireplace: Gas
Flooring: Tile
Hot Tub: Yes
Lot: Foothills
Parcel#: R000764
Parking: 220 Volts, Heated Garage, Oversized, Oversized Door, RV Garage, Storage
Parking Notes: 220 Volts, Heated Garage, Oversized, Oversized Door, R
Patio/Porch: Deck
Sauna: Yes
Security: Carbon Monoxide Detector(s), Smoke Detector(s)
Sewer: Septic Tank
Spa: Bath
Special View Info: Mountain(s)
Utilities: Cable Available, Electricity Connected, Internet Access (Wired), Natural Gas Connected
Water: Private
Window: Window Coverings
Local Schools
High School: Nederland Middle/Sr
Middle School: Nederland Middle/Sr
Elementary School: Nederland
School District: Boulder Valley RE 2
Listed By / Shown By
Listed By
Agency Name: Capital Property Group LLC
Agency Contact: brentryersonrealestate@gmail.com
Shown By
Agency Title: The Cutting Edge, Realtors
Agency Phone: (719) 999-5067
Estimate Your Payment
Estimated Payment
$ 3,358.48 per month $2,950.52 Principal & Interest $233.25 Property Tax $174.71 Homeowner's Insurance
38 Elliot Lane | MLS# 4681694
This single family home located at 38 Elliot Lane, Golden, CO 80403 is currently listed for sale with an asking price of $599,000. This property was built in 1978 and has 3 bedrooms and 2 full baths with 1487 sq. ft. Elliot Lane is located in the Mary Anna subdivision within the Boulder Valley RE 2 school district. Search Mary Anna real estate on www.thecuttingedgerealtors.com today.