
BEDS4
BATHS3 full 1 partial
SQUARE FEET2,210
MLS#5631597
STATUSPending
PROPERTY TYPEResidential - Single Family
SUBDIVISIONCourtyard Homes At Redleaf
SCHOOLAdams 12 5 Star Schl
Listing Courtesy of:
Coldwell Banker Realty 14
Agency Contact: info@thebernardigroup.com,303-402-6000

Property Description
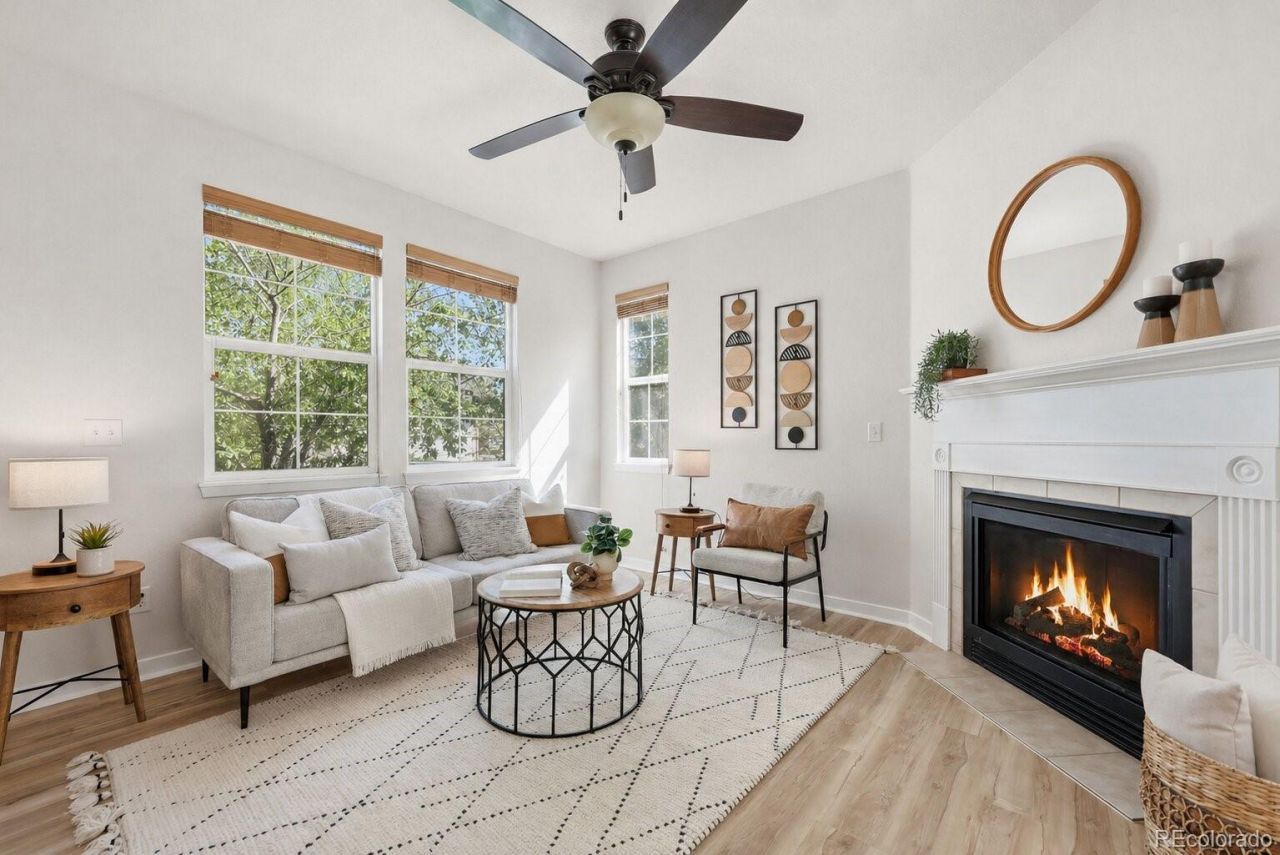
Trailside Patio Home. Effortless living meets refined comfort in this beautifully refreshed patio home, tucked within a quiet, tree-lined neighborhood adjacent to Paul Derda Recreation Center and nearby open space. Designed for a low-maintenance lifestyle, this residence offers the ease buyers want with the space they need. Fresh updates include new flooring throughout, new interior paint, and a stylishly updated kitchen with new counters and backsplash. The inviting living room centers around a gas fireplace, creating a warm and comfortable setting for everyday living. Just off the main living space, a private side patio offers the perfect place to grill, unwind, or enjoy Colorado evenings. Upstairs, two spacious secondary bedrooms are bright and versatile, while the primary suite feels like a true retreat with a separate sitting area ideal for a home office, a walk-in closet, new ceiling fan, and a five-piece bath with a soaking tub. The finished lower level expands the home with a generous recreation room and fourth bedroom, offering excellent flexibility for guests, hobbies, or additional living space. An oversized two-car garage adds convenience and storage, while the unbeatable location places recreation, trails, open space, and neighborhood amenities just moments from your door.
Property Features
Property Type: Residential - Single Family
Basement: Full, Interior Entry, Sump Pump
Cooling: Central Air
Fireplaces: 1
Garage: 2 car attached
Heating: Forced Air
Home Style: Contemporary
Lot Size: 0.01 Acres
Roof Type: Composition
Stories: 2.0
Taxes: $5,360
Year Built: 2006
Amenities
Breakfast Bar
Ceiling Fan(s)
Eat-in Kitchen
Five Piece Bath
Open Floorplan
Pantry
Primary Suite
Quartz Counters
Radon Mitigation System
Walk-In Closet(s)
Feature Descriptions
Association Amenities: Park, Playground
Baths 3/4: 1
Baths Full: 2
Baths Half: 1
Baths Total: 4
Days on Site: 19
Exclusions: n/a
Exterior: Frame, Wood Siding
Fencing: None
Fireplace: Living Room
Flooring: Carpet, Linoleum, Wood
HOA Fee: 136/ Quarterly
Laundry: In Unit
Lot: Level
Parcel#: R8865254
Patio/Porch: Patio
Pets Allowed: Cats OK, Dogs OK
Sewer: Public Sewer
Utilities: Electricity Available, Natural Gas Available
Water: Public
Local Schools
High School: Legacy
Middle School: Westlake
Elementary School: Coyote Ridge
School District: Adams 12 5 Star Schl
Listed By / Shown By
Listed By
Agency Name: Coldwell Banker Realty 14
Agency Contact: info@thebernardigroup.com,303-402-6000
Shown By
Agency Title: The Cutting Edge, Realtors
Agency Phone: (719) 999-5067
Estimate Your Payment
Estimated Payment
$ 3,042.33 per month $2,450.55 Principal & Interest $446.67 Property Tax $145.10 Homeowner's Insurance
3800 Red Deer Trail | MLS# 5631597
This single family home located at 3800 Red Deer Trail, Broomfield, CO 80020 is currently listed for sale with an asking price of $497,500. This property was built in 2006 and has 4 bedrooms and 3 full and 1 partial baths with 2210 sq. ft. Red Deer Trail is located in the Courtyard Homes At Redleaf subdivision within the Adams 12 5 Star Schl school district. Search Courtyard Homes At Redleaf real estate on www.thecuttingedgerealtors.com today.