
BEDS3
BATHS3 full 1 partial
SQUARE FEET4,772
MLS#5150176
STATUSActive
PROPERTY TYPEResidential - Single Family
SUBDIVISIONCavanaugh Hills
SCHOOLSchool District 27-J
Listing Courtesy of:
Primary Real Estate Brokerage
Agency Contact: 720-352-2156

Property Description
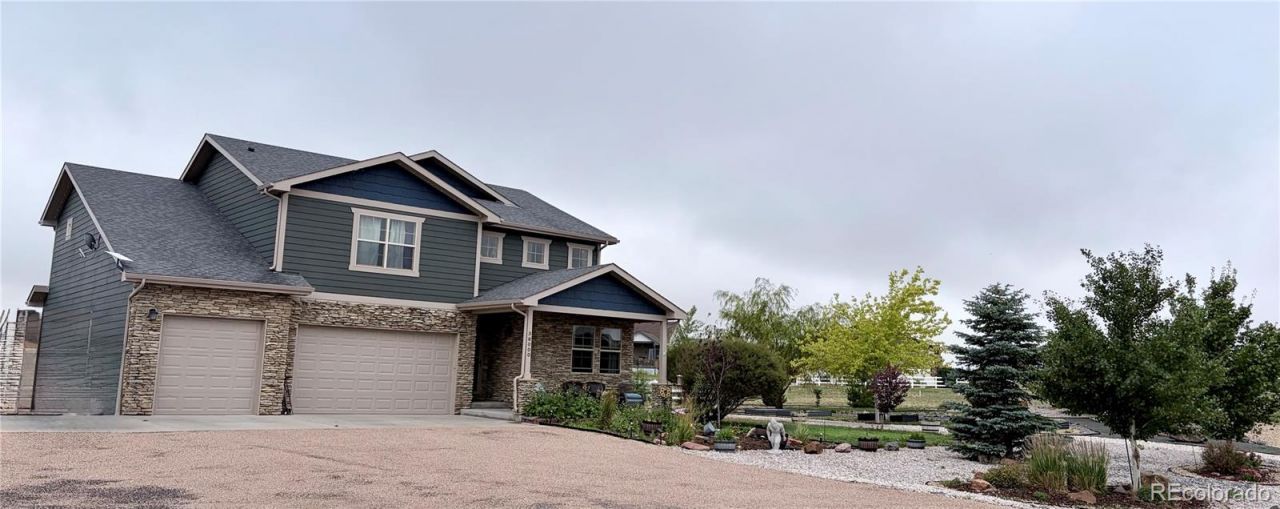
Welcome to 38000 E 145th Place in Cavanaugh Hills! Quite possibly one of the areas finest homes, 38000 is sure to impress! Pride in ownership abounds in this wonderfully landscaped yard with a home that is comfortable and sprawling. The yard features gardens, paths, raised beds, RV storage with hook ups and a cavernous shop. Plenty of room for the contractor, hobbyist, shop addict or gardener, this large cul-de-sac lot is sure to make you smile. The home is warm and inviting with ample rooms, storage and tasteful newer paint and accents. All window covering are included and frame the many windows that feature bright and open views. The finished basement is great flex space and allows a wonderful retreat within the home. Come see 38000 today! You will not be disappoinred!
Property Features
Property Type: Residential - Single Family
Basement: Finished
Cooling: Central Air
Fireplaces: 1
Heating: Forced Air
Home Style: Traditional
Lot Size: 1.28 Acres
Roof Type: Shingle
Stories: 2.0
Taxes: $5,841
Year Built: 2015
Amenities
Built-in Features
Ceiling Fan(s)
Granite Counters
High Ceilings
High Speed Internet
Kitchen Island
Open Floorplan
Pantry
Primary Suite
Smoke Free
Hot Tub
Vaulted Ceiling(s)
Walk-In Closet(s)
Wet Bar
Barbecue
Dog Run
Fire Pit
Garden
Gas Grill
Gas Valve
Lighting
Playground
Private Yard
Rain Gutters
Spa/Hot Tub
Feature Descriptions
Appliances: Dishwasher, Disposal, Dryer, Microwave, Oven, Refrigerator
Baths 3/4: 0
Baths Full: 3
Baths Half: 1
Baths Total: 4
Days on Site: 17
Exclusions: Personal property
Exterior: Frame, Rock
Fencing: Partial
Fireplace: Family Room
Flooring: Carpet, Wood
HOA Fee: 300/ Quarterly
Hot Tub: Yes
Lot: Cul-De-Sac, Ditch, Landscaped, Level, Many Trees, Sprinklers In Rear
Parcel#: R0166783
Patio/Porch: Covered, Front Porch, Patio
Security: Carbon Monoxide Detector(s), Smoke Detector(s)
Sewer: Septic Tank
Special View Info: Plains
Utilities: Electricity Connected, Internet Access (Wired), Phone Connected, Propane
Water: Private, Shared Well
Window: Double Pane Windows, Window Coverings, Window Treatments
Local Schools
High School: Brighton
Middle School: Overland Trail
Elementary School: Mary E Pennock
School District: School District 27-J
Listed By / Shown By
Listed By
Agency Name: Primary Real Estate Brokerage
Agency Contact: 720-352-2156
Shown By
Agency Title: The Cutting Edge, Realtors
Agency Phone: (719) 999-5067
Estimate Your Payment
Estimated Payment
$ 5,051.98 per month $4,310.02 Principal & Interest $486.75 Property Tax $255.21 Homeowner's Insurance
38000 E 145th Place | MLS# 5150176
This single family home located at 38000 E 145th Place , Keenesburg, CO 80643 is currently listed for sale with an asking price of $875,000. This property was built in 2015 and has 3 bedrooms and 3 full and 1 partial baths with 4772 sq. ft. E 145th Place is located in the Cavanaugh Hills subdivision within the School District 27-J school district. Search Cavanaugh Hills real estate on www.thecuttingedgerealtors.com today.