
BEDS6
BATHS4 full 1 partial
SQUARE FEET5,391
MLS#5476364
STATUSPending
PROPERTY TYPEResidential - Single Family
SUBDIVISIONThe Meadows
SCHOOLDouglas RE-1
Listing Courtesy of:
RE/MAX Professionals
Agency Contact: alanjsmith@remax.net,303-503-2526

Property Description
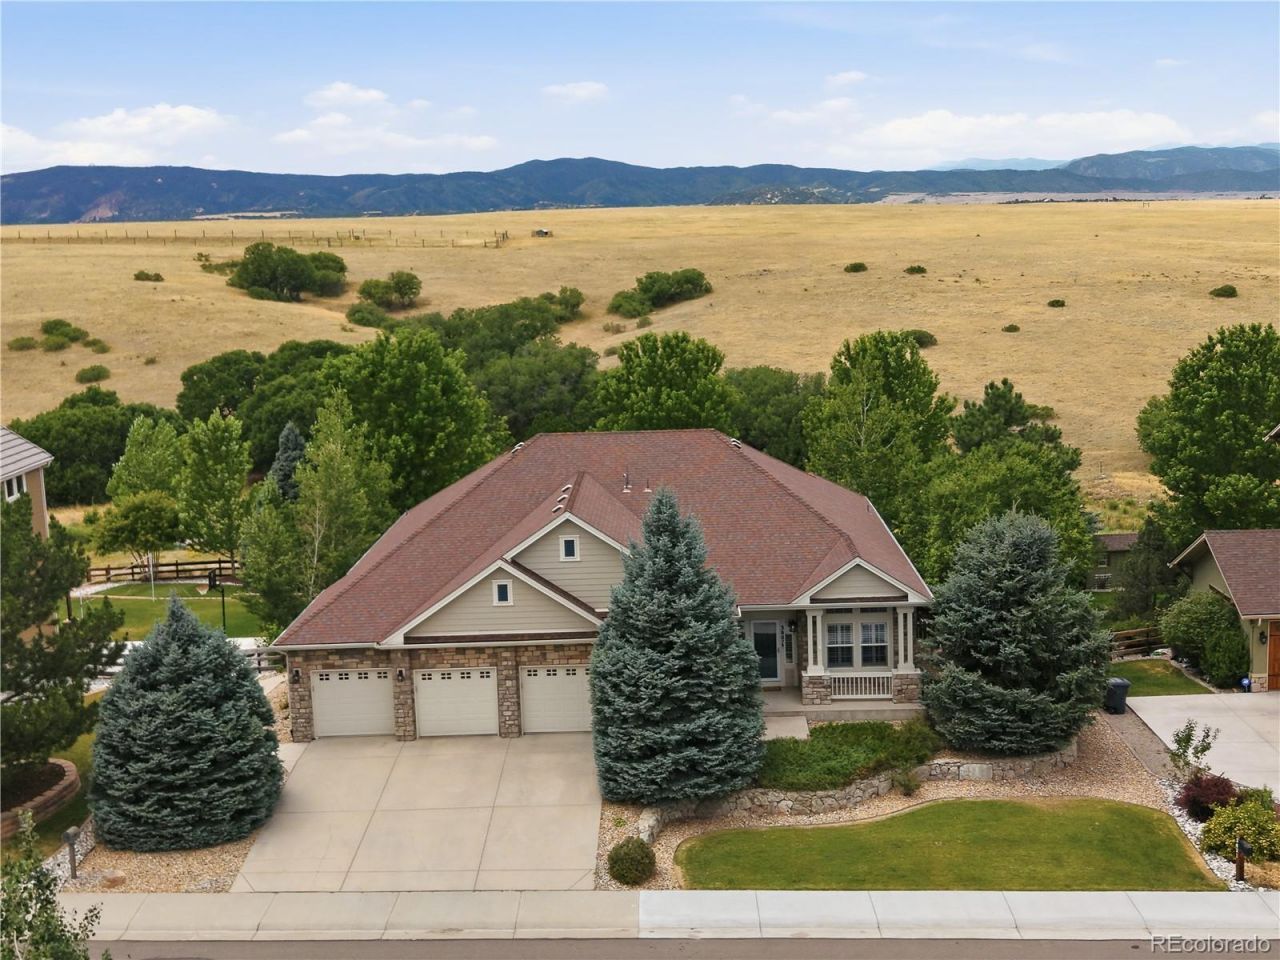
Welcome home to this amazing home. Main floor living at its finest. The main floor features a primary suite with an updated bathroom with walk in shower and soaking tub, and access to the deck. Updated kitchen with high end Wolf double oven and Viking cook top and hood, large island with granite slab and tons of cabinet space. Spacious family room off the kitchen with a gas fireplace. Formal dining room, living room and two additional bedrooms complete the main floor. The finished walk out basement has a wet bar/kitchen with refrigerator, wine cooler and granite counter tops, a functional rec room/flex space, 3 additional bedrooms and 2 bathrooms. Private back yard backing to open space. 3 car garage. Covered patio and large deck thats perfect for relaxing and enjoying the view. Newer interior paint and carpet. Plantation shutters. Newer HVAC. This home is stunning and will not disappoint.
Property Features
Property Type: Residential - Single Family
Basement: Finished, Full, Walk-Out Access
Cooling: Central Air
Fireplaces: 1
Garage: 3 car attached
Heating: Forced Air
Home Style: Traditional
Lot Size: 0.33 Acres
Roof Type: Composition
Stories: 1.0
Taxes: $6,364
Year Built: 2003
Amenities
Breakfast Bar
Built-in Features
Ceiling Fan(s)
Eat-in Kitchen
Entrance Foyer
Five Piece Bath
Granite Counters
Jack & Jill Bathroom
Kitchen Island
Open Floorplan
Primary Suite
Smoke Free
Walk-In Closet(s)
Wet Bar
Feature Descriptions
Appliances: Cooktop, Dishwasher, Disposal, Double Oven, Freezer, Microwave, Range Hood, Refrigerator, Wine Cooler
Baths 3/4: 2
Baths Full: 2
Baths Half: 1
Baths Total: 5
Days on Site: 7
Exclusions: Sellers personal property
Exterior: Frame, Stone
Fencing: Full
Fireplace: Family Room
Flooring: Carpet, Tile, Wood
HOA Fee: 243.99/ Semi-Annually
Lot: Many Trees, Master Planned, Open Space
Parcel#: R0348573
Patio/Porch: Covered, Deck, Patio
Security: Video Doorbell
Sewer: Public Sewer
Special View Info: Meadow
Utilities: Cable Available, Electricity Connected
Water: Public
Window: Window Coverings, Window Treatments
Local Schools
High School: Castle View
Middle School: Castle Rock
Elementary School: Soaring Hawk
School District: Douglas RE-1
Listed By / Shown By
Listed By
Agency Name: RE/MAX Professionals
Agency Contact: alanjsmith@remax.net,303-503-2526
Shown By
Agency Title: The Cutting Edge, Realtors
Agency Phone: (719) 999-5067
Estimate Your Payment
Estimated Payment
$ 6,790.96 per month $5,910.64 Principal & Interest $530.33 Property Tax $349.99 Homeowner's Insurance
3807 Running Deer Drive | MLS# 5476364
This single family home located at 3807 Running Deer Drive, Castle Rock, CO 80109 is currently listed for sale with an asking price of $1,199,950. This property was built in 2003 and has 6 bedrooms and 4 full and 1 partial baths with 5391 sq. ft. Running Deer Drive is located in the The Meadows subdivision within the Douglas RE-1 school district. Search The Meadows real estate on www.thecuttingedgerealtors.com today.