
BEDS4
BATHS2
MLS#1501049
STATUSActive
PROPERTY TYPEResidential - Single Family
SUBDIVISIONHighland Park
Property Description
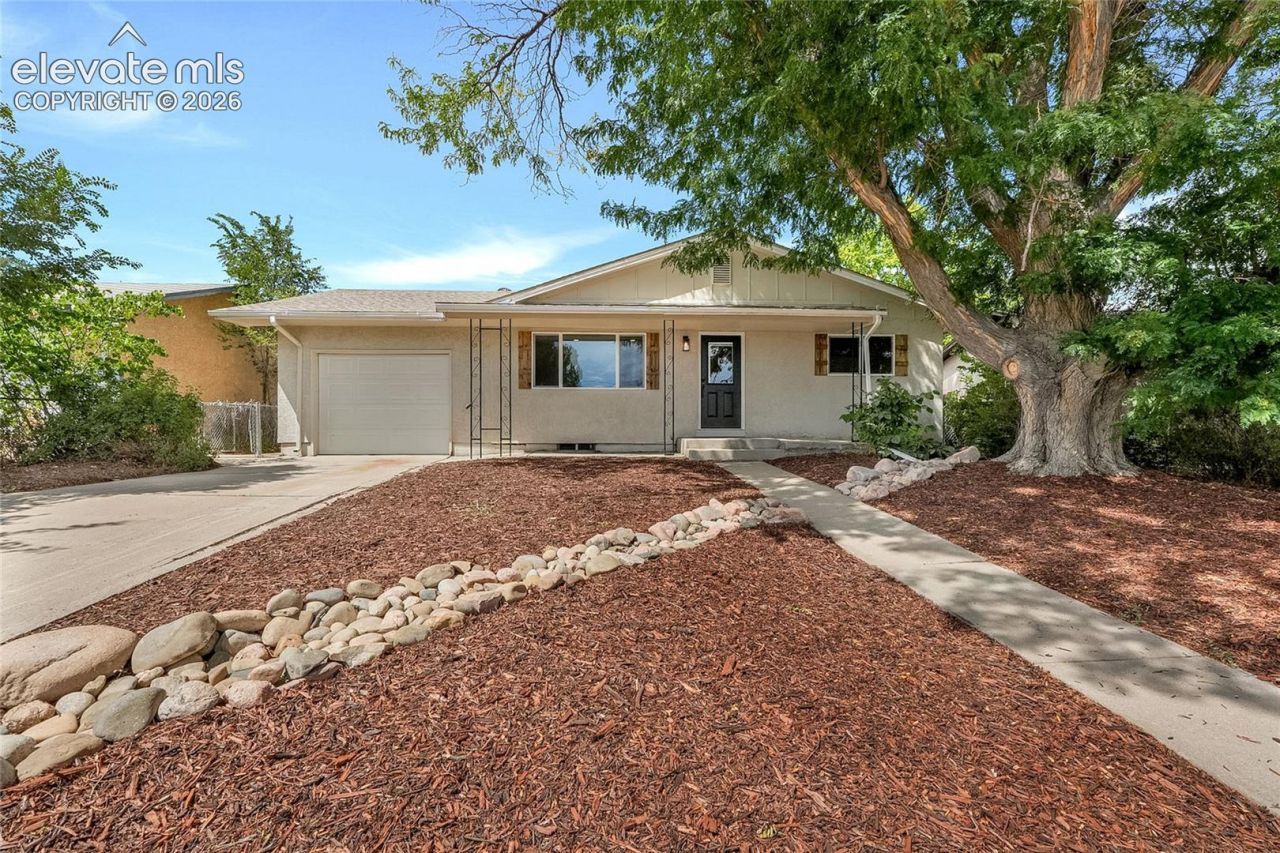
JUST REMODELED & MOVE-IN READY! Welcome to, where fresh modern finishes and a bright, inviting layout come together in this beautifully updated Pueblo home. Step inside to an open, light-filled living space featuring new flooring, crisp white trim, modern lighting, and a clean neutral color palette throughout. The completely refreshed kitchen is a standout with white shaker cabinetry, butcher-block countertops, subway tile backsplash, stainless steel appliances, modern black hardware, and a sliding glass door providing easy access to the backyard.The updates continue into the bathrooms with contemporary vanities, sleek black fixtures, new tile, and stylish finishes. Spacious bedrooms offer great natural light and closet space, while the finished lower level provides even more room to spread out with additional bedrooms and flexible living space???perfect for a family room, home office, gym, or guest area.Outside, mature trees provide wonderful shade and character, while the low-maintenance front landscaping adds curb appeal. An attached garage and private backyard complete the package.Fresh, modern, and ready for its next owner???this is the kind of home where the work has already been done. Come see the transformation!
Property Features
Property Type: Residential - Single Family
Cooling: None
Fenced: Yes
Heating: Forced Air
Lot Size: 0.14 Acres
Roof Type: Composite Shingle
Stories: 1.0
Taxes: $1,239
Year Built: 1971
Feature Descriptions
Appliances: Dishwasher
Basement/Foundation: Full Basement
Existing Utilities: Electricity Available, Electricity Connected, Natural Gas Available, Natural Gas Connected
Exterior: Stucco
Fence: Rear
Floor Plan: Ranch
Garage Amenities: Garage Door Opener
Garage Type: Attached
Laundry Facilities: Basement
LotDescription: Level
Percentage of Basement Finished: 100
Sewer: Sewer
Square Footage: 784 (Basement)
Water: Municipal
Listed By / Shown By
Listed By
Agency Name: Century 21 Dream Home
Agency Phone: 719-260-0369
Shown By
Agency Title: The Cutting Edge, Realtors
Agency Phone: (719) 999-5067

Estimate Your Payment
Estimated Payment
$ 1,590.21 per month $1,403.84 Principal & Interest $103.25 Property Tax $83.13 Homeowner's Insurance
3809 Lancaster Drive | MLS# 1501049
This single family home located at 3809 Lancaster Drive, Pueblo, CO 81005 is currently listed for sale with an asking price of $285,000. This property was built in 1971 and has 4 bedrooms. Lancaster Drive is located in the Highland Park subdivision. Search Highland Park real estate on www.thecuttingedgerealtors.com today.