
BEDS4
BATHS2 full 1 partial
SQUARE FEET2,090
MLS#6772094
STATUSActive
PROPERTY TYPEResidential - Single Family
SUBDIVISIONSky Ranch
SCHOOLBennett 29-J
Listing Courtesy of:
D.R. Horton Realty, LLC
Agency Contact: sales@drhrealty.com

Property Description
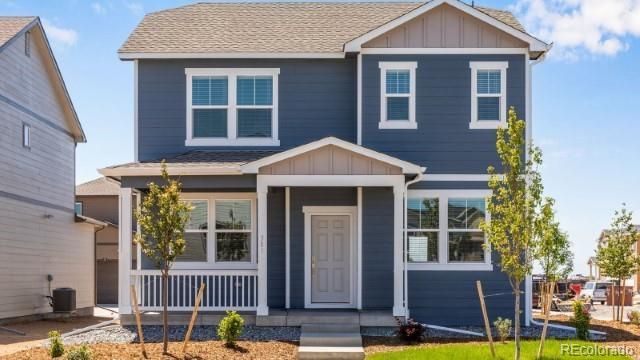
Gorgeous Elbert home to include 4 Bedrooms, 2.5 Bath,2 car garage and an open floor plan with expansive 9 ft. ceilings on the main floor. Spacious kitchen includes eat in breakfast bar (expansive counter/cabinet space), pantry, stainless steel range, dishwasher, microwave, quartz counters w/undermount sink. Gorgeous gray cabinets throughout w/crown molding, and beautiful luxury vinyl plank on the entire main level and all wet areas. Other features include 8 front door, 2 panel interior doors, A/C, tankless water heater,8 tall garage doors with Smart Openers, Smart thermostat, Smart lighting and more. Several on-site Parks, Picnic Area, Playground and trails throughout the Community. ***Estimated Delivery Date: July. Photos are representative and not of actual property***
Property Features
Property Type: Residential - Single Family
Basement: Crawl Space, Sump Pump
Cooling: Central Air
Garage: 2 car attached
Heating: Forced Air
Lot Size: 0.13 Acres
Roof Type: Shingle
Stories: 2.0
Taxes: $3,889
Year Built: 2026
Amenities
Breakfast Bar
Kitchen Island
Open Floorplan
Pantry
Primary Suite
Quartz Counters
Radon Mitigation System
Smart Light(s)
Smart Thermostat
Smoke Free
Walk-In Closet(s)
Private Yard
Rain Gutters
Feature Descriptions
Appliances: Dishwasher, Disposal, Self Cleaning Oven, Sump Pump, Tankless Water Heater
Association Amenities: Park, Playground, Trail(s)
Baths 3/4: 1
Baths Full: 1
Baths Half: 1
Baths Total: 3
Days on Site: 20
Exclusions: N/A
Exterior: Cement Siding, Frame
Fencing: None
Flooring: Carpet, Laminate
HOA Fee: 150/ Quarterly
Lot: Sprinklers In Front
Parcel#: 035551504
Parking: Concrete, Smart Garage Door
Parking Notes: Concrete, Smart Garage Door
Patio/Porch: Covered, Front Porch
Security: Carbon Monoxide Detector(s), Smart Locks, Smoke Detector(s), Video Doorbell
Sewer: Public Sewer
Utilities: Cable Available, Electricity Connected, Internet Access (Wired), Natural Gas Connected, Phone Available
Water: Public
Local Schools
High School: Bennett
Middle School: Bennett
Elementary School: Bennett
School District: Bennett 29-J
Listed By / Shown By
Listed By
Agency Name: D.R. Horton Realty, LLC
Agency Contact: sales@drhrealty.com
Shown By
Agency Title: The Cutting Edge, Realtors
Agency Phone: (719) 999-5067
Estimate Your Payment
Estimated Payment
$ 2,854.52 per month $2,388.98 Principal & Interest $324.08 Property Tax $141.46 Homeowner's Insurance
381 N Bersshine Street | MLS# 6772094
This single family home located at 381 N Bersshine Street , Watkins, CO 80137 is currently listed for sale with an asking price of $485,000. This property was built in 2026 and has 4 bedrooms and 2 full and 1 partial baths with 2090 sq. ft. N Bersshine Street is located in the Sky Ranch subdivision within the Bennett 29-J school district. Search Sky Ranch real estate on www.thecuttingedgerealtors.com today.