
BEDS3
BATHS2 full 1 partial
SQUARE FEET2,943
MLS#3612196
STATUSActive
PROPERTY TYPEResidential - Single Family
SUBDIVISIONThe Meadows
SCHOOLDouglas RE-1
Listing Courtesy of:
The Agency - Denver
Agency Contact: nick.muldoon@theagencyre.com,303-638-4092

Property Description
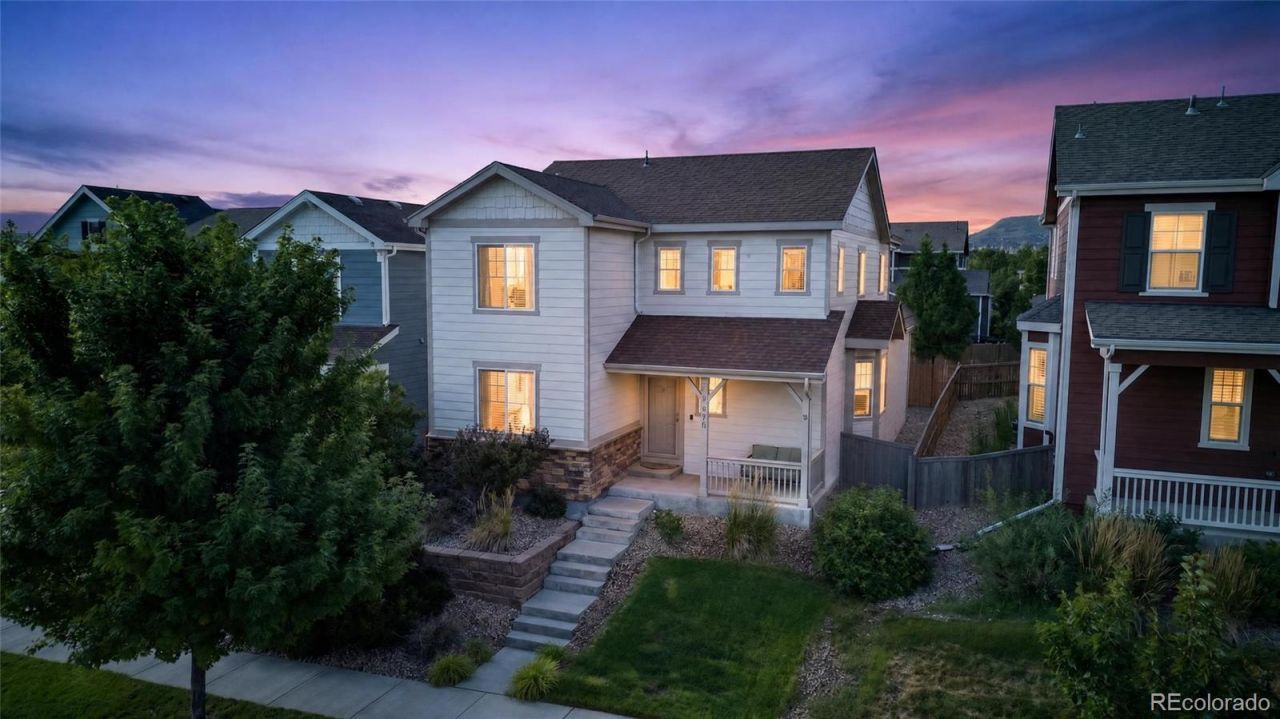
Welcome to 3810 Cadence Drive in the highly sought-after Meadows community of Castle Rock. This beautifully maintained Richmond American Gordon floor plan offers 3 bedrooms, 3 bathrooms, a main floor office and an open-concept layout designed for comfortable everyday living and effortless entertaining.The inviting great room features a stylish glass-tile gas fireplace flanked by custom built-in bookcases, creating a warm and elegant focal point. The gourmet kitchen is a chefs dream with a large slab granite island, designer tile backsplash, stainless steel Samsung appliances, gas cooktop, convection oven, spacious pantry, and an adjoining bay-window dining area filled with natural light.A versatile main-floor office provides the perfect space for working from home, a playroom, or the potential for a fourth bedroom. Upstairs, the spacious primary suite offers a luxurious ensuite bath with dual granite vanities, a tiled shower, linen storage, and an oversized walk-in closet. Two additional bedrooms, a full bath, and a conveniently located upper-level laundry room complete the second floor.The unfinished basement with rough-in plumbing and egress windows provides endless opportunities to customize additional living space. Outside, enjoy a covered front porch, a private backyard with a wood deck, high quality custom laid turf, and low-maintenance landscaping. The attached oversized two-car garage includes an electric vehicle charging station.Located just steps from neighborhood parks, scenic trails, three community pools, fitness centers, tennis courts, and The Grange and Taft House amenities, this home is also within walking distance of Castle View High School and Castle Rock Middle School. 1.3 miles from Red Hawk Ridge Golf Course, less than 2 miles from Country Club at Castle Pines. This home screams location. Combining thoughtful updates, flexible living spaces, and an exceptional location, this move-in-ready home offers the best of Castle Rock.
Property Features
Property Type: Residential - Single Family
Basement: Unfinished
Cooling: Central Air
Fireplaces: 1
Garage: 2 car attached
Heating: Forced Air
Home Style: Traditional
Lot Size: 0.10 Acres
Roof Type: Shingle
Stories: 2.0
Taxes: $4,009
Year Built: 2013
Amenities
Ceiling Fan(s)
Eat-in Kitchen
Five Piece Bath
Granite Counters
High Ceilings
Kitchen Island
Open Floorplan
Pantry
Primary Suite
Smoke Free
Walk-In Closet(s)
Lighting
Private Yard
Rain Gutters
Feature Descriptions
Appliances: Dishwasher, Disposal, Dryer, Microwave, Refrigerator, Washer
Association Amenities: Clubhouse, Fitness Center, Park, Playground, Pool, Tennis Court(s), Trail(s)
Baths 3/4: 1
Baths Full: 1
Baths Half: 1
Baths Total: 3
Days on Site: 12
Exclusions: Sellers Personal Property, any staging items.
Exterior: Frame, Stone, Vinyl Siding
Fencing: Full
Fireplace: Living Room
Flooring: Carpet, Wood
HOA Fee: 366/ Quarterly
Lot: Irrigated, Landscaped, Sprinklers In Front, Sprinklers In Rear
Parcel#: R0460876
Parking: 220 Volts, Oversized
Parking Notes: 220 Volts, Oversized
Patio/Porch: Covered, Deck, Front Porch
Security: Smoke Detector(s), Video Doorbell
Sewer: Public Sewer
Utilities: Cable Available, Electricity Connected
Water: Public
Window: Double Pane Windows, Window Coverings, Window Treatments
Local Schools
High School: Castle View
Middle School: Castle Rock
Elementary School: Meadow View
School District: Douglas RE-1
Listed By / Shown By
Listed By
Agency Name: The Agency - Denver
Agency Contact: nick.muldoon@theagencyre.com,303-638-4092
Shown By
Agency Title: The Cutting Edge, Realtors
Agency Phone: (719) 999-5067
Estimate Your Payment
Estimated Payment
$ 3,334.09 per month $2,832.30 Principal & Interest $334.08 Property Tax $167.71 Homeowner's Insurance
3810 Cadence Drive | MLS# 3612196
This single family home located at 3810 Cadence Drive, Castle Rock, CO 80109 is currently listed for sale with an asking price of $575,000. This property was built in 2013 and has 3 bedrooms and 2 full and 1 partial baths with 2943 sq. ft. Cadence Drive is located in the The Meadows subdivision within the Douglas RE-1 school district. Search The Meadows real estate on www.thecuttingedgerealtors.com today.