
BEDS5
BATHS3 full
SQUARE FEET2,214
MLS#5200029
STATUSActive
PROPERTY TYPEResidential - Single Family
SUBDIVISIONPalmer Heights
SCHOOLColorado Springs 11
Listing Courtesy of:
eXp Realty, LLC
Agency Contact: 719-368-0343

Property Description
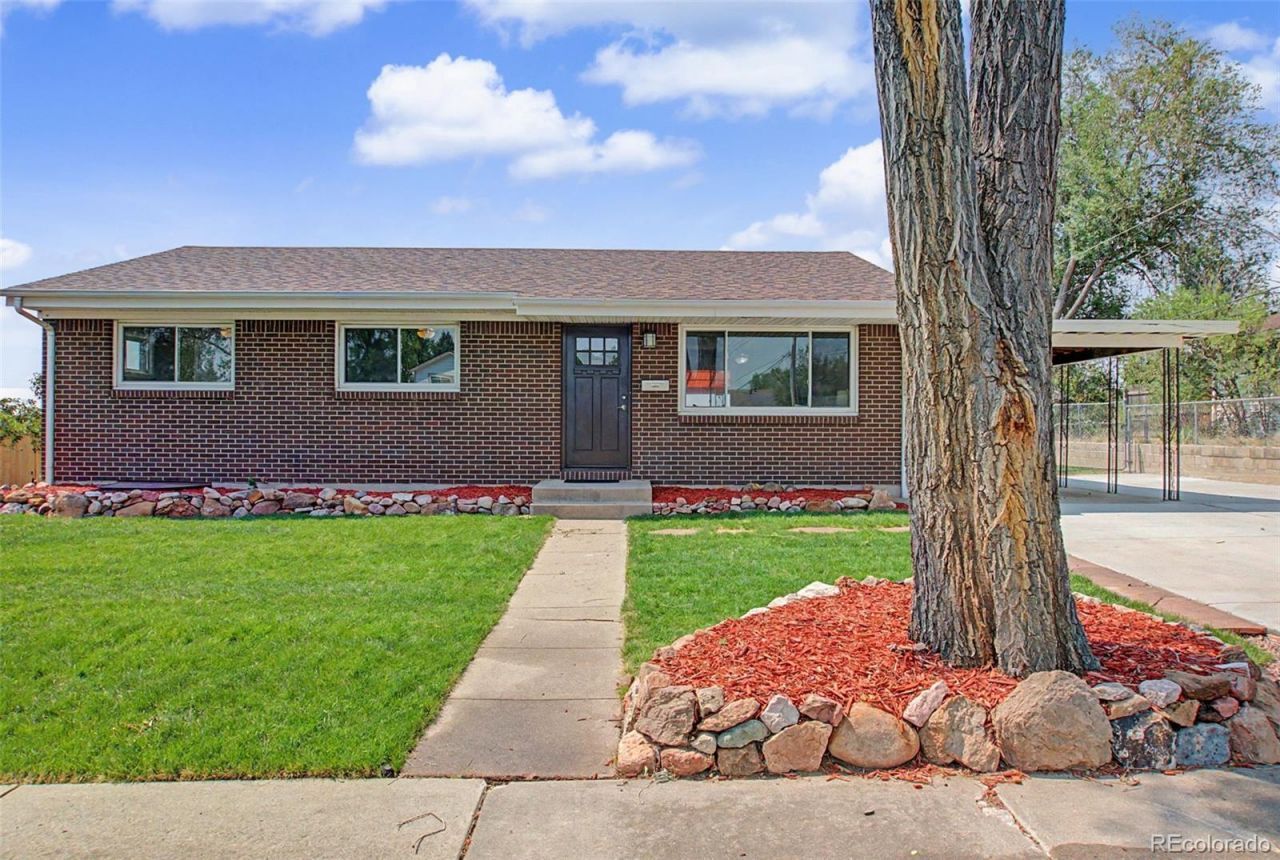
Brick ranch in Palmer Heights, updated top to bottom with room to spread out across five bedrooms and three baths. Themain level features hardwood floors, a bright living and dining area, and an updated kitchen with espresso cabinets, granitecounters, and stainless appliances including a gas range and French-door refrigerator. Three bedrooms and a full bathcomplete the main floor. Downstairs, the finished basement adds a large rec room, a granite wet bar with a beverage fridge,two more bedrooms, and two additional baths, ideal for guests, a home office, or multigenerational living. Fresh paint,updated lighting, and new carpet run throughout the basement. Outside, a fully fenced backyard offers an expansive lawn, astorage shed, and distant mountain views, with a covered carport and extended driveway for parking. Beyond the mainyard, a separately fenced area adds even more room. Central location with quick access to Academy Blvd shopping, dining,and parks. No HOA. Move-in ready
Property Features
Property Type: Residential - Single Family
Basement: Full
Cooling: Other
Heating: Forced Air
Lot Size: 0.24 Acres
Roof Type: Composition
Stories: 1.0
Taxes: $1,178
Year Built: 1963
Amenities
Ceiling Fan(s)
Feature Descriptions
Appliances: Dishwasher, Disposal, Range, Refrigerator
Baths 3/4: 2
Baths Full: 1
Baths Half: 0
Baths Total: 3
Days on Site: 54
Exclusions: Sellers Personal Property and Staging Items
Exterior: Frame
Fencing: Partial
Lot: Cul-De-Sac
Parcel#: 64034-18-015
Parking: Concrete
Parking Notes: Concrete
Sewer: Public Sewer
Utilities: Cable Available, Electricity Connected, Natural Gas Connected, Phone Connected
Water: Public
Local Schools
High School: Mitchell
Middle School: Galileo
Elementary School: Twain
School District: Colorado Springs 11
Listed By / Shown By
Listed By
Agency Name: eXp Realty, LLC
Agency Contact: 719-368-0343
Shown By
Agency Title: The Cutting Edge, Realtors
Agency Phone: (719) 999-5067
Estimate Your Payment
Estimated Payment
$ 2,184.61 per month $1,969.80 Principal & Interest $98.17 Property Tax $116.64 Homeowner's Insurance
3811 Dixon Way | MLS# 5200029
This single family home located at 3811 Dixon Way, Colorado Springs, CO 80909 is currently listed for sale with an asking price of $399,900. This property was built in 1963 and has 5 bedrooms and 3 full baths with 2214 sq. ft. Dixon Way is located in the Palmer Heights subdivision within the Colorado Springs 11 school district. Search Palmer Heights real estate on www.thecuttingedgerealtors.com today.