
BEDS3
BATHS2
SQUARE FEET1,056
MLS#7948956
STATUSActive
PROPERTY TYPEResidential - Single Family
Property Description
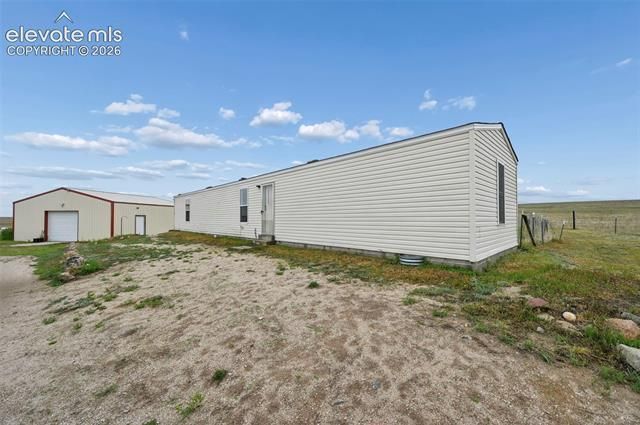
WELCOME TO THIS LOVELY RANCH STYLE HOME ~ HERE YOU'LL ENJOY PLENTY OF ROOM TO BREATHE AND SPREAD OUT TO TAKE ADVANTAGE OF THE RURAL LIFESTYLE ~ THIS WILL BE YOUR FULL SLICE OF PEACE & QUIET ~ THIS COMFORTABLE COZY HOME FEATURES AN OPEN FLOOR PLAN ~ 1,056 SQFT. SITTING ON 35.58 ACRES ~ 3 BEDROOMS ~ 2 FULL BATHROOMS ~ MASTER BEDROOM FEATURES AND ATTACHED FULL BATH & WALK-IN CLOSET ~ 2 ADDITIONAL BEDROOMS AND FULL BATH ARE SITUATED ON THE OTHER SIDE OF THE HOME ~ KITCHEN OFFERS AMPLE COUNTER & CABINET SPACE ~ ROOM FOR DINING & CONVENIENT LAUNDRY AREA ~ DETACHED 30X30 4 CAR GARAGE/SHOP HAS A CONCRETE FLOOR ~ 220V ELECTRICITY AND PROVIDES PLENTY OF SPACE FOR ALL OF YOUR STUFF ~ 16X10 SHED GIVES YOU MORE ROOM FOR STORAGE ~ CHICKEN COOP IS INSULATED ~ PREMIUM BONUS ~ FULLY FENCED ~ ELECTRIFIED ~ RV DUMP STATION ~ CONVENIENT LOCATION WITH EASY ACCESS TO EVERYTHING THAT COLORADO HAS TO OFFER ~ RECREATION & LIFESTYLE ~ ROOM FOR YOUR LIVESTOCK TO ROAM ~ SHOPPING ~ FOOD ~ ENTERTAINMENT ~ SCHOOLS ~ MILITARY BASES ~ BEAUTIFUL PARKS & SCENERY ~ APPROXIMATELY 45 MINUTES TO COLORADO SPRINGS ~ CHECK IT OUT ~ YOUR GOING TO LOVE IT!
Listing Video
Property Features
Property Type: Residential - Single Family
Cooling: Ceiling Fan(s)
Fenced: Yes
Fireplaces: None
Garage: 4
Heating: Forced Air, Propane
Lot Size: 35.59 Acres
Roof Type: Composite Shingle
Stories: 1.0
Taxes: $990
Year Built: 2016
Feature Descriptions
Appliances: Dishwasher, Dryer, Gas in Kitchen, Kitchen Vent Fan, Range, Refrigerator, Washer
Basement/Foundation: Crawl Space
Days on Site: 56
Existing Utilities: Electricity Connected, Propane
Exterior: Alum/Vinyl/Steel
Fence: All
Floor Plan: Ranch
Floors: Carpet, Vinyl/Linoleum
Garage Amenities: 220V, Garage Door Opener, Oversized, Workshop
Garage Type: Detached
Laundry Facilities: Electric Hook-up, Main
Lot: 360-degree View, Level, Meadow, Rural
Outbuilding(s): Yes
Out Buildings: Storage Shed, Other
Utilities: Electricity Connected, Propane
View: 360-degree
Water: Well
Listed By / Shown By

Listed By
Agency Name: The Cutting Edge
Agent Name: Kimberly Amis
Agency Phone: Cell: (719) 233-5119
Estimate Your Payment
Estimated Payment
$ 1,997.20 per month $1,807.75 Principal & Interest $82.42 Property Tax $107.04 Homeowner's Insurance
38115 Alta Vista Road | MLS# 7948956
This single family home located at 38115 Alta Vista Road, Calhan, CO 80808 is currently listed for sale by The Cutting Edge, with an asking price of $367,000. This property was built in 2016 and has 3 bedrooms with 1056 sq. ft. Search Calhan real estate on www.thecuttingedgerealtors.com today.