
BEDS4
BATHS1 full 2 partial
SQUARE FEET1,584
MLS#4173644
STATUSActive
PROPERTY TYPEResidential - Townhouse
SUBDIVISIONCherry Creek Townhomes
SCHOOLDenver 1
Listing Courtesy of:
Realty One Group Premier
Agency Contact: varneyhometeam@gmail.com,720-515-2211

Property Description
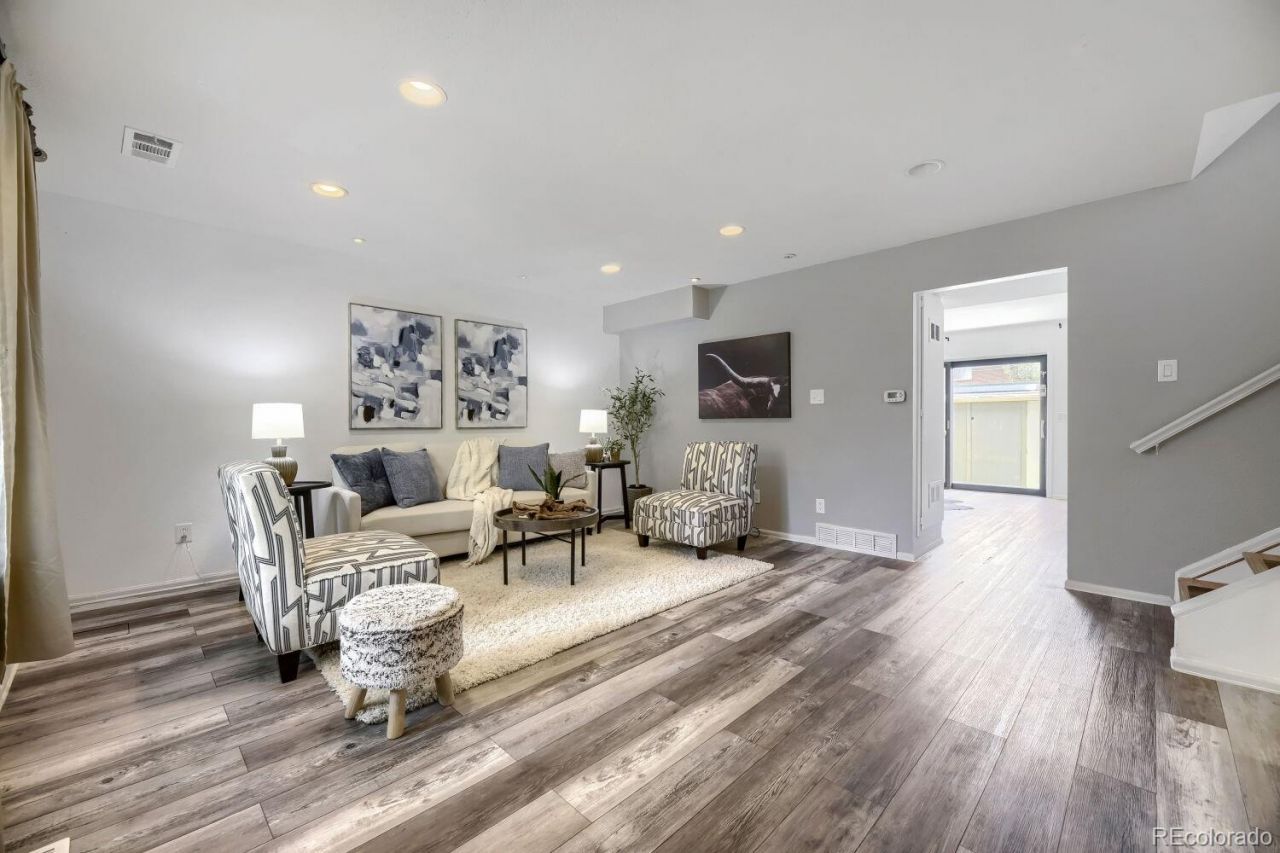
Charming, low-maintenance townhouse seeks fun-loving owner for long-term relationship!! Im a Four Bedroom/Three Bath Townhouse in Prime DTC Location! Fully equipped for easy living (appliances included), ideal for someone who values a short commute and their weekends (no endless yardwork). If you are ready to stop renting and start investing, lets make it official!! This adorable townhouse offers an open-concept kitchen and a private patio perfect for your morning coffee and afternoon barbecues. Some of the best features are all four bedrooms on upper level, giving privacy to owners, the inviting living space for a laid-back lifestyle, along with the indoor-outdoor flow for entertaining. The Cherry Creek Townhomes offer a community Pool, playground, basketball court, and clubhouse, all just a short walk from your doorstep. This home is close to shopping, restaurants, schools, and amenities.
Property Features
Property Type: Residential - Townhouse
Cooling: Central Air
Heating: Forced Air
Roof Type: Composition
Stories: 2.0
Taxes: $1,895
Year Built: 1965
Amenities
Ceiling Fan(s)
Eat-in Kitchen
Laminate Counters
Primary Suite
Solid Surface Counters
Tile Counters
Private Yard
Rain Gutters
Feature Descriptions
Appliances: Cooktop, Dishwasher, Disposal, Dryer, Freezer, Gas Water Heater, Microwave, Oven, Refrigerator, Self Cleaning Oven, Washer
Association Amenities: Clubhouse, Parking, Playground, Pool
Baths 1/4: 1
Baths 3/4: 1
Baths Full: 0
Baths Half: 1
Baths Total: 3
Exclusions: Staging Furniture and accessories are excluded
Exterior: Brick, Frame
Fencing: Full
Flooring: Carpet, Tile, Vinyl
HOA Fee: 460/ Monthly
Laundry: In Unit
Other Equipment: Satellite Dish
Parcel#: 7032-03-139
Patio/Porch: Patio
Sewer: Public Sewer
Utilities: Cable Available, Electricity Connected
Water: Public
Local Schools
High School: Thomas Jefferson
Middle School: Hamilton
Elementary School: Holm
School District: Denver 1
Listed By / Shown By
Listed By
Agency Name: Realty One Group Premier
Agency Contact: varneyhometeam@gmail.com,720-515-2211
Shown By
Agency Title: The Cutting Edge, Realtors
Agency Phone: (719) 999-5067
Estimate Your Payment
Estimated Payment
$ 1,801.40 per month $1,551.61 Principal & Interest $157.92 Property Tax $91.88 Homeowner's Insurance
3816 S Yosemite Street , Unit 139 | MLS# 4173644
This townhouse located at 3816 S Yosemite Street , Unit 139, Denver, CO 80237 is currently listed for sale with an asking price of $315,000. This property was built in 1965 and has 4 bedrooms and 1 full and 2 partial baths with 1584 sq. ft. S Yosemite Street , Unit 139 is located in the Cherry Creek Townhomes subdivision within the Denver 1 school district. Search Cherry Creek Townhomes real estate on www.thecuttingedgerealtors.com today.