
BEDS4
BATHS3
MLS#4985756
STATUSActive
PROPERTY TYPEResidential - Single Family
SUBDIVISIONVillage Seven
Property Description
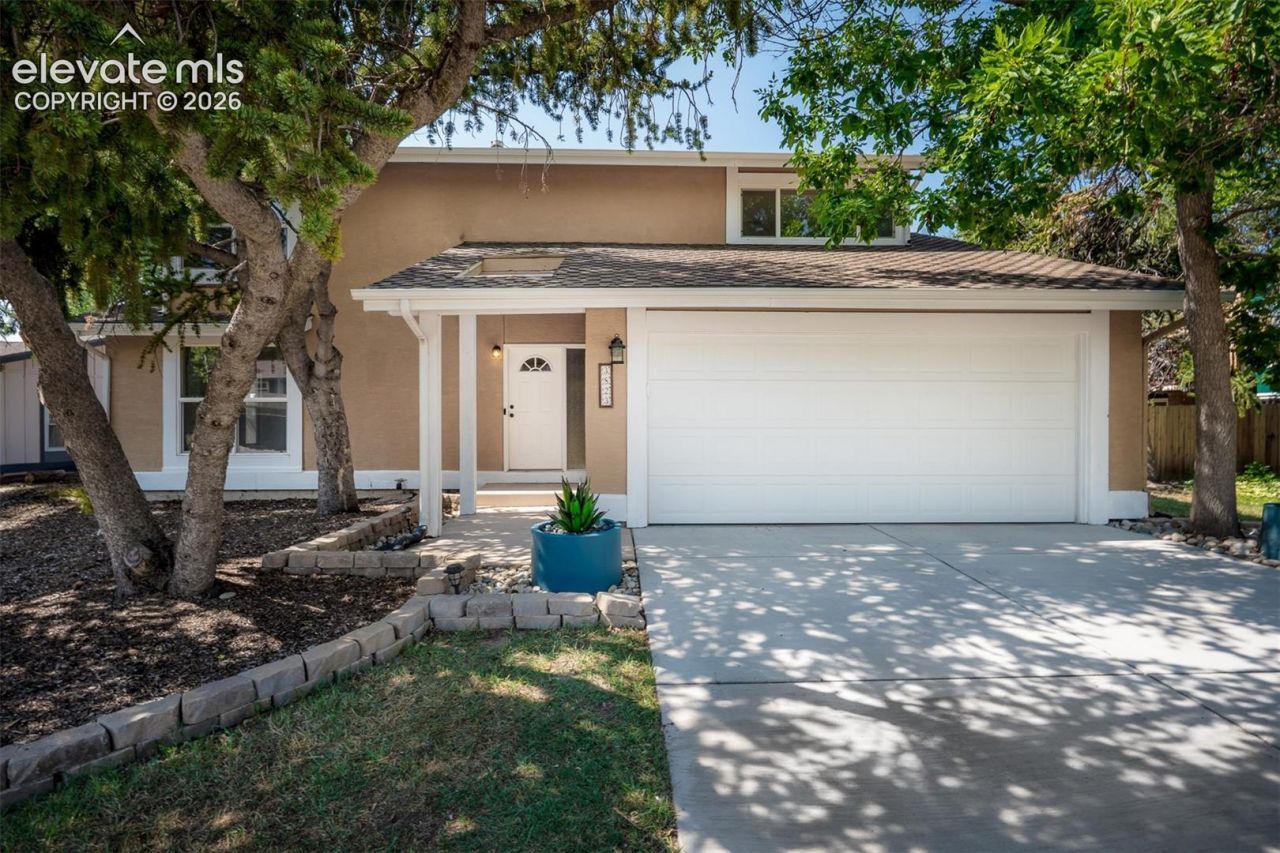
Welcome home to this 4-bedroom, 3-bathroom home in a cul-de-sac near shopping centers and Palmer Park. The main level features a living room, dining room, family room with a fireplace, kitchen, and 1/2 bath. The kitchen includes solid surface countertops, stainless-steel appliances, tile floor, a pantry, and ample cabinet space. Upstairs, the primary bedroom has an attached bath, along with three additional bedrooms and a full bath in the hall. The basement includes a recreation room, office space that could serve as a non-conforming fifth bedroom, and a laundry room. Enjoy the large backyard and patio, perfect for entertaining or relaxing. The home offers solar panels for reduced utility bills, an electric vehicle (EV) charger, smart locks, and a doorbell camera. Built in 1970, this home has central air conditioning and an attached 2-car garage. All appliances are included. Don???t miss the chance to see this move-in-ready home.
Property Features
Property Type: Residential - Single Family
Cooling: Ceiling Fan(s), Central Air
Fireplaces: Wood Burning
Heating: Active Solar, Forced Air, Hot Water, See Prop Desc Re
Lot Size: 0.19 Acres
Roof Type: Composite Shingle
Stories: 2.0
Taxes: $1,550
Year Built: 1970
Feature Descriptions
Appliances: Dishwasher, Dryer, Microwave Oven, Oven, Range, Refrigerator, Washer
Basement/Foundation: Full Basement
Days on Site: 8
Existing Utilities: Electricity Connected, Solar
Exterior: Stucco
Floor Plan: 2 Story
Garage Amenities: 220V, ElectricVehicleChargingStations1,Even with Main Level
Garage Type: Attached
Laundry Facilities: Basement
LotDescription: Cul-de-sac, Level, See Prop Desc Remarks
OtherStructures: Storage Shed
Outbuilding(s): Yes
Percentage of Basement Finished: 58
Sewer: Sewer
Square Footage: 637 (Basement)
Water: Municipal
Listed By / Shown By
Listed By
Agency Name: Thompson Properties Colorado LLC
Agency Phone: 719-822-7241
Shown By
Agency Title: The Cutting Edge, Realtors
Agency Phone: (719) 999-5067

Estimate Your Payment
Estimated Payment
$ 2,529.17 per month $2,265.84 Principal & Interest $129.17 Property Tax $134.17 Homeowner's Insurance
3823 Windsong Court | MLS# 4985756
This single family home located at 3823 Windsong Court, Colorado Springs, CO 80917 is currently listed for sale with an asking price of $460,000. This property was built in 1970 and has 4 bedrooms. Windsong Court is located in the Village Seven subdivision. Search Village Seven real estate on www.thecuttingedgerealtors.com today.