
BEDS2
BATHS1 full 1 partial
SQUARE FEET1,114
MLS#5305109
STATUSActive
PROPERTY TYPEResidential - Townhouse
SUBDIVISIONSmoke Tree Townhomes at Briargate
SCHOOLAcademy 20
Listing Courtesy of:
Mi Casa Sukach
Agency Contact: micasasukach@gmail.com,719-238-0097

Property Description
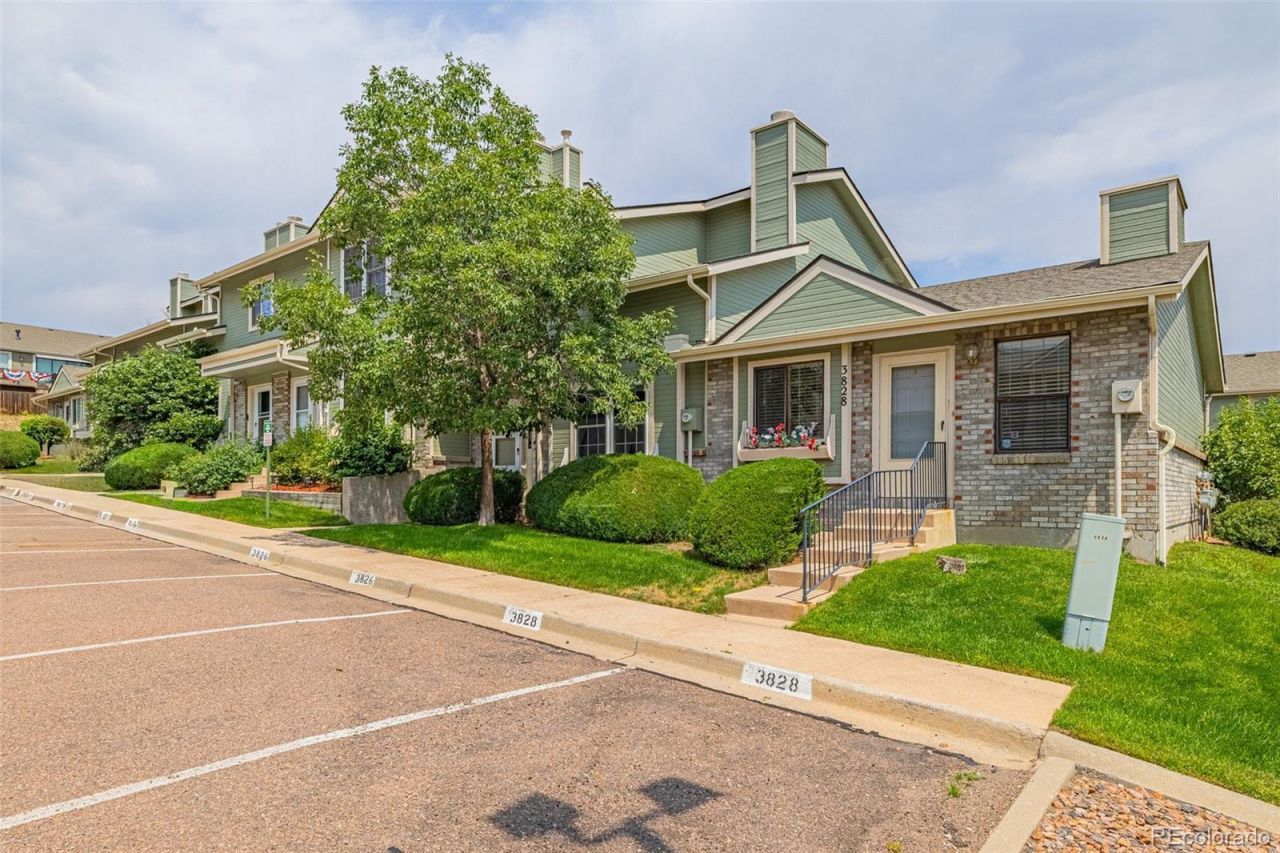
Welcome to this charming 2-bedroom, 2-bathroom townhouse in the desirable Smoke Tree community, ideally located in the award-winning District 20 school zone! Vaulted ceilings in the living room create an open, airy feel from the moment you walk in, while the main level offers a convenient half bath for guests. Upstairs, both bedrooms share access to a full bathroom, making this a great layout. The primary bedroom features its own small private balcony ? a lovely spot for morning coffee or unwinding at the end of the day. Step outside to your own private backyard ? a peaceful retreat perfect for relaxing or entertaining. This homes location cant be beat ? minutes from trails, top-rated schools, shopping, and dining, with quick and easy access to I-25 and the Powers Corridor for an effortless commute anywhere in the Springs. Dont miss this fantastic opportunity in Smoke Tree ? schedule your showing today!
Property Features
Property Type: Residential - Townhouse
Cooling: Central Air
Fireplaces: 1
Heating: Forced Air, Natural Gas
Lot Size: 0.02 Acres
Roof Type: Composition
Stories: 2.0
Taxes: $1,244
Year Built: 1984
Amenities
Built-in Features
Ceiling Fan(s)
Vaulted Ceiling(s)
Feature Descriptions
Appliances: Dishwasher, Disposal, Dryer, Microwave, Self Cleaning Oven, Washer
Baths 3/4: 0
Baths Full: 1
Baths Half: 1
Baths Total: 2
Days on Site: 6
Exclusions: Sellers Personal Property
Exterior: Frame
Fencing: Partial
Fireplace: Living Room, Wood Burning
Flooring: Carpet, Tile, Wood
HOA Fee: 239/ Monthly
Parcel#: 63023-04-069
Security: yes
Security: Security System
Sewer: Public Sewer
Special View Info: Mountain(s)
Utilities: Cable Available, Electricity Available, Internet Access (Wired), Natural Gas Connected, Phone Available
Water: Public
Window: Skylight(s), Window Coverings
Local Schools
High School: Liberty
Middle School: Timberview
Elementary School: Prairie Hills
School District: Academy 20
Listed By / Shown By
Listed By
Agency Name: Mi Casa Sukach
Agency Contact: micasasukach@gmail.com,719-238-0097
Shown By
Agency Title: The Cutting Edge, Realtors
Agency Phone: (719) 999-5067
Estimate Your Payment
Estimated Payment
$ 1,666.28 per month $1,475.26 Principal & Interest $103.67 Property Tax $87.35 Homeowner's Insurance
3826 Smoke Tree Drive | MLS# 5305109
This townhouse located at 3826 Smoke Tree Drive, Colorado Springs, CO 80920 is currently listed for sale with an asking price of $299,500. This property was built in 1984 and has 2 bedrooms and 1 full and 1 partial baths with 1114 sq. ft. Smoke Tree Drive is located in the Smoke Tree Townhomes at Briargate subdivision within the Academy 20 school district. Search Smoke Tree Townhomes At Briargate real estate on www.thecuttingedgerealtors.com today.