
BEDS5
BATHS4
SQUARE FEET1,899
MLS#242176
STATUSActive
PROPERTY TYPEResidential - Single Family
SUBDIVISIONPueblo West N of Hwy
SCHOOL70
Property Description
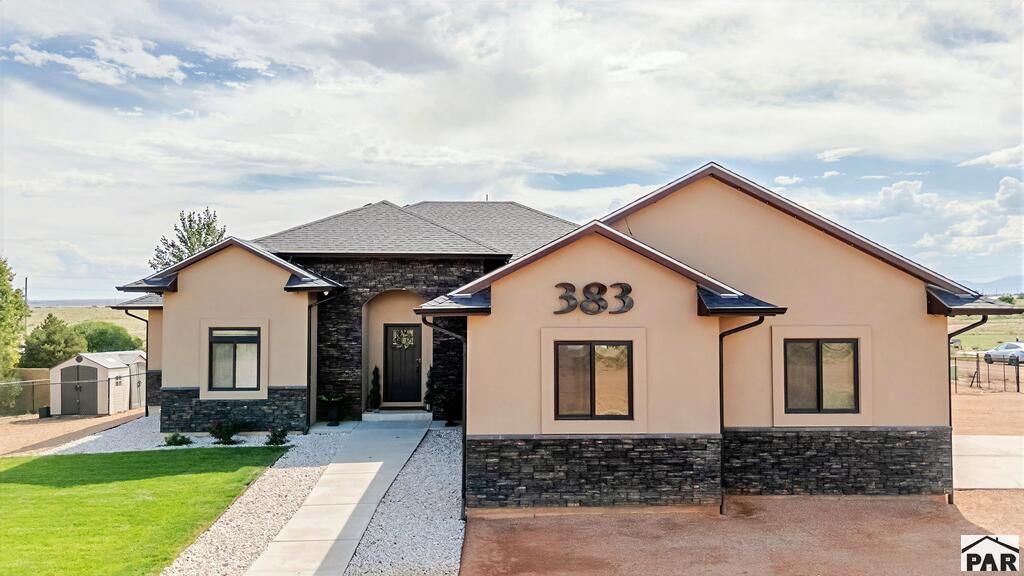
Breathtaking mountain views, 1.22 acres, and 3,700+ square feet of living space, this custom-built ranch with a modern finished basement offers the space and features you've been searching for! Situated on a corner lot, the home also includes solar and EV charging. Step inside to an open, inviting layout, this home includes 5 bedrooms and 4 bathrooms. The main-level primary suite features a five-piece bathroom with a jetted tub, tiled walk-in shower, and not oneâ??but two walk-in closets. Also on the main level are two additional bedrooms, a full bathroom, guest half bath, and a convenient located laundry room. At the heart of the home is a kitchen made for cooking and gathering, complete with granite countertops, a double oven, gas cooktop, water-filtration system, and spacious pantry. The beautifully finished modern basement takes entertaining to the next level with a sleek wet bar and cozy electric fireplace. It also offers a 4th bedroom, an office or fifth bedroom, a bathroom with an oversized walk-in shower, and a versatile bonus room ready to become your dream home gym, playroom, or hobby space. From the spacious interior to the incredible mountain views, this one-of-a-kind home is one you'll want to see in person!
Property Features
Property Type: Residential - Single Family
Fenced: Yes
Fireplaces: 1
Garage: 2 car attached
Home Style: Ranch
Lot Size: 1.22 Acres
Taxes: $3,547
Year Built: 2021
Feature Descriptions
Approximate Square Footage (Level): 1899 (Main), 1899 (Basement)
Exterior: Unpaved Street, Shed, Corner Lot, Irregular Lot, Mountain View, Solar Leased
Interior: Tile Floors, Window Coverings, Jetted Tub, Wet Bar, Ceiling Fan(s), Vaulted Ceiling(s), Smoke Detector/CO, Garage Door Opener, Sump Pump, Walk-In Closet(s), Cable TV, Surround Sound, Walk-in Shower, Granite Counter Top, Hard Surface Counter Top
Landscaping: Sprinkler System-Front, Sprinkler System-Rear, Metal Fence-Rear, Lawn-Front, Lawn-Rear, Rock-Front, Rock-Rear, Trees-Front, Outdoor Lighting-Front, Outdoor Lighting-Rear
Lot Dimensions: 359 x 140
Parking Notes: 2 Car Garage Attached
Patio/Deck: Porch-Covered-Front, Patio-Covered-Rear, Stoop-Front, Stoop-Rear
Local Schools
School District: 70
Listed By / Shown By
Listed By
Agency Name: Sorella Real Estate
Agency Phone: (719)621-4778
Shown By
Agency Title: The Cutting Edge, Realtors
Agency Phone: (719) 999-5067

Estimate Your Payment
Estimated Payment
$ 3,503.77 per month $3,028.84 Principal & Interest $295.58 Property Tax $179.35 Homeowner's Insurance
383 N Desert Cove Dr | MLS# 242176
This single family home located at 383 N Desert Cove Dr, Pueblo West, CO 81007 is currently listed for sale with an asking price of $614,900. This property was built in 2021 and has 5 bedrooms with 1899 sq. ft. N Desert Cove Dr is located in the Pueblo West N of Hwy subdivision within the 70 school district. Search Pueblo West N Of Hwy real estate on www.thecuttingedgerealtors.com today.