
BEDS4
BATHS2 full 1 partial
SQUARE FEET1,769
MLS#9228046
STATUSActive
PROPERTY TYPEResidential - Single Family
SUBDIVISIONHampden Hills At Aurora Sub 9th Fl
SCHOOLCherry Creek 5
Listing Courtesy of:
Century 21 Elevated Real Estate
Agency Contact: 720-392-4111

Property Description
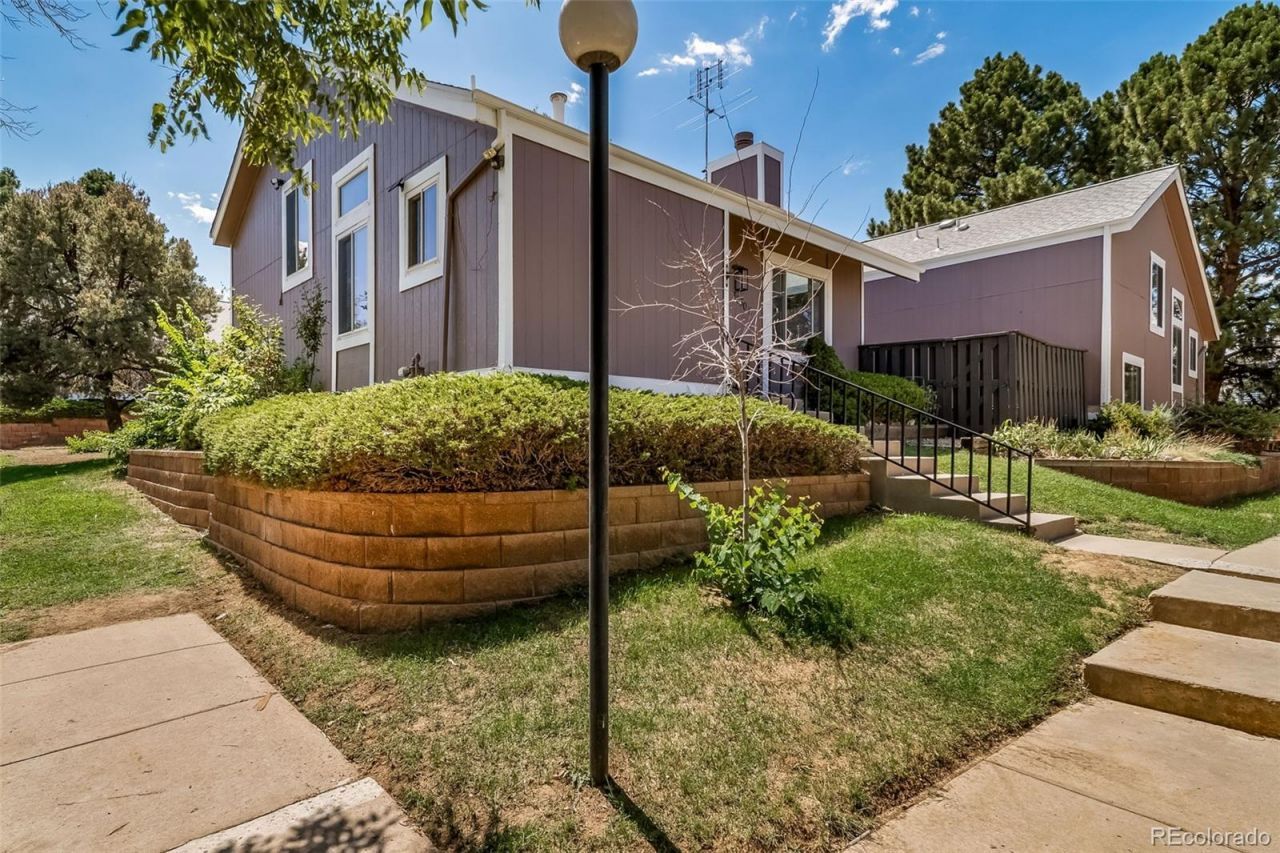
Welcome home to this beautifully remodeled 4-bedroom, 3-bathroom detached patio home in the heart of the Cherry Creek School District. With a versatile 5th room in the basement (perfect for a home office, guestroom, or playroom), this home adapts to whatever life demands. Step out from the living room onto a private, spacious deck and enjoy effortless indoor-outdoor living, extra square footage for entertaining, or your morning coffee with room to breathe. All of this in one of the areas most sought-after school districts, at a price that makes sense. Come see it before its gone.
Property Features
Property Type: Residential - Single Family
Basement: Finished
Cooling: Central Air
Heating: Forced Air
Lot Size: 0.04 Acres
Roof Type: Composition
Taxes: $1,657
Year Built: 1982
Feature Descriptions
Appliances: Dishwasher, Disposal, Range, Refrigerator
Baths 3/4: 1
Baths Full: 1
Baths Half: 1
Baths Total: 3
Exclusions: staging furniture
Exterior: Frame, Wood Siding
Fencing: Partial
HOA Fee: 231/ Monthly
Lot: Level
Parcel#: 031589029
Patio/Porch: Deck
Sewer: Public Sewer
Water: Public
Local Schools
High School: Eaglecrest
Middle School: Horizon
Elementary School: Sunrise
School District: Cherry Creek 5
Listed By / Shown By
Listed By
Agency Name: Century 21 Elevated Real Estate
Agency Contact: 720-392-4111
Shown By
Agency Title: The Cutting Edge, Realtors
Agency Phone: (719) 999-5067
Estimate Your Payment
Estimated Payment
$ 2,065.91 per month $1,820.06 Principal & Interest $138.08 Property Tax $107.77 Homeowner's Insurance
3830 S Genoa Circle , Unit C | MLS# 9228046
This single family home located at 3830 S Genoa Circle , Unit C, Aurora, CO 80013 is currently listed for sale with an asking price of $369,500. This property was built in 1982 and has 4 bedrooms and 2 full and 1 partial baths with 1769 sq. ft. S Genoa Circle , Unit C is located in the Hampden Hills At Aurora Sub 9th Fl subdivision within the Cherry Creek 5 school district. Search Hampden Hills At Aurora Sub 9th Fl real estate on www.thecuttingedgerealtors.com today.