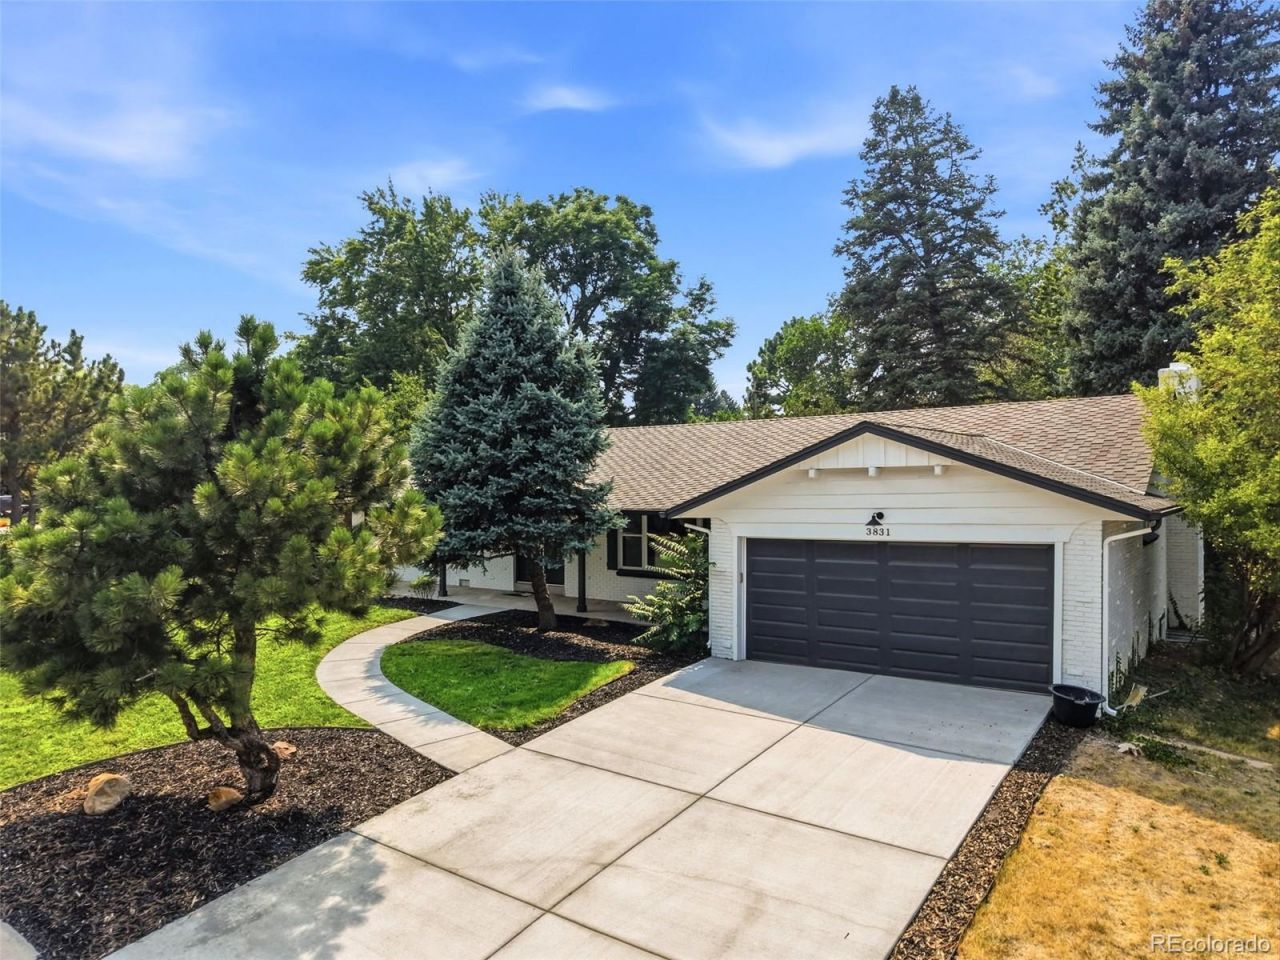

BEDS4
BATHS3 full 1 partial
SQUARE FEET2,917
MLS#3291525
STATUSActive
PROPERTY TYPEResidential - Single Family
SUBDIVISIONSouthmoor
SCHOOLDenver 1
Listing Courtesy of:
Compass - Denver
Agency Contact: Mark@Risleyhomes.com,303-667-8274

Property Description
Nestled in Denvers highly sought-after Southmoor neighborhood, this fully renovated 4-bedroom, 4-bathroom home delivers modern comfort in a quiet, established setting. Comprehensively updated from top to bottom, the property features a clean, cohesive design that is truly move-in ready from day one. The bright, open main level offers a highly functional layout designed for both effortless daily living and hosting guests, seamlessly flowing into a versatile finished sunroom just off the kitchen?an ideal space for casual dining, a cozy sitting area, or an extended lounge bathed in natural light.The fully finished basement significantly expands the homes living footprint, featuring a private bedroom, a 3/4 bathroom, a dedicated laundry area, and flexible bonus space well-suited for a home office, media room, or guest suite. Outside, the property is situated on a tree-lined street while offering unbeatable convenience with quick access to I-25, the light rail, the Denver Tech Center, downtown, and Cherry Creek. With local parks, top-tier shopping, and vibrant dining options all just minutes away, this residence combines a complete modern transformation with a premier location to present an exceptional opportunity for your next move.
Property Features
Property Type: Residential - Single Family
Basement: Finished, Partial
Cooling: Central Air
Garage: 2 car attached
Heating: Forced Air
Lot Size: 0.25 Acres
Roof Type: Shake
Stories: 1.0
Taxes: $3,494
Year Built: 1963
Amenities
Private Yard
Rain Gutters
Feature Descriptions
Appliances: Dishwasher, Microwave, Oven, Refrigerator, Self Cleaning Oven, Tankless Water Heater, Wine Cooler
Baths 3/4: 1
Baths Full: 2
Baths Half: 1
Baths Total: 4
Days on Site: 31
Exclusions: Staging items and personal property
Exterior: Block, Frame
Fencing: Full
Lot: Level
Parcel#: 7053-03-014
Patio/Porch: Deck
Sewer: Public Sewer
Water: Public
Local Schools
High School: Thomas Jefferson
Middle School: Hamilton
Elementary School: Southmoor
School District: Denver 1
Listed By / Shown By
Listed By
Agency Name: Compass - Denver
Agency Contact: Mark@Risleyhomes.com,303-667-8274
Shown By
Agency Title: The Cutting Edge, Realtors
Agency Phone: (719) 999-5067
Estimate Your Payment
Estimated Payment
$ 5,482.48 per month $4,901.11 Principal & Interest $291.17 Property Tax $290.21 Homeowner's Insurance
3831 S Hillcrest Drive | MLS# 3291525
This single family home located at 3831 S Hillcrest Drive, Denver, CO 80237 is currently listed for sale with an asking price of $995,000. This property was built in 1963 and has 4 bedrooms and 3 full and 1 partial baths with 2917 sq. ft. S Hillcrest Drive is located in the Southmoor subdivision within the Denver 1 school district. Search Southmoor real estate on www.thecuttingedgerealtors.com today.