
BEDS1
BATHS1 full
SQUARE FEET700
MLS#1872928
STATUSActive
PROPERTY TYPEResidential - Condominium
SUBDIVISIONEdenbrook
SCHOOLCherry Creek 5
Listing Courtesy of:
Compass - Denver
Agency Contact: t@omsteadproperties.com,720-435-0954

Property Description
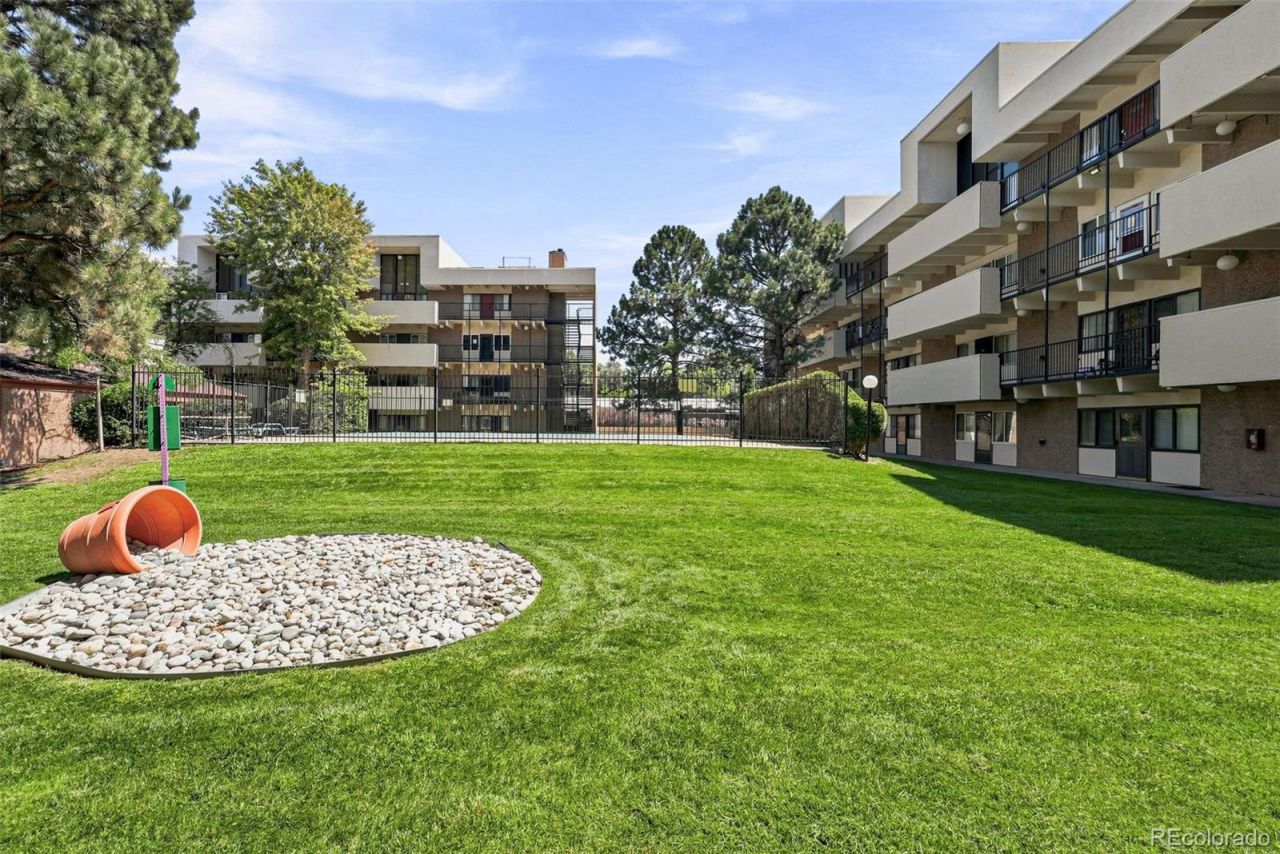
Dont miss your opportunity to own this beautifully updated 1 bedroom 700 sqft main level condo! This unit has new updated floors, open concept kitchen and living room, convenient in unit washer dryer, full bathroom, and lots of closet storage! Access is easy with no stairs or elevators and a great view of the courtyard out the front door and windows. The kitchen and bath were all updated in 2020. This unit is close to Havana and all of the wonderful shopping and eating experiences around and a quick drive to 225! **This home qualifies for the community reinvestment act providing 1.75% of the loan amount with a cap of $7,000 as a credit towards buyers closing costs, pre-paids and discount points. This property also qualifies for a $5,000 Closing Cost Incentive as well as 100% financing with NO Mortgage Insurance for qualified buyers** Ask your agent or listing agent for details!
Property Features
Property Type: Residential - Condominium
Cooling: Other
Heating: Hot Water
Lot Size: 0.01 Acres
Roof Type: Unknown
Stories: 1.0
Taxes: $894
Year Built: 1974
Amenities
Block Counters
Granite Counters
Feature Descriptions
Accessibility: Accessible Entrance
Appliances: Dishwasher, Dryer, Range, Refrigerator, Washer
Baths 3/4: 0
Baths Full: 1
Baths Half: 0
Baths Total: 1
Days on Site: 1
Exclusions: Staging equipment
Exterior: Concrete
Flooring: Tile, Vinyl
HOA Fee: 524/ Monthly
Laundry: In Unit
Parcel#: 031168422
Parking: Asphalt
Parking Notes: Asphalt
Patio/Porch: Covered, Front Porch
Pool: Outdoor Pool
Sewer: Public Sewer
Swimming Pool: Yes
Water: Public
Local Schools
High School: Overland
Middle School: Prairie
Elementary School: Highline Community
School District: Cherry Creek 5
Listed By / Shown By
Listed By
Agency Name: Compass - Denver
Agency Contact: t@omsteadproperties.com,720-435-0954
Shown By
Agency Title: The Cutting Edge, Realtors
Agency Phone: (719) 999-5067
Estimate Your Payment
Estimated Payment
$ 726.68 per month $615.72 Principal & Interest $74.50 Property Tax $36.46 Homeowner's Insurance
384 S Ironton Street, Unit 111 | MLS# 1872928
This condo located at 384 S Ironton Street, Unit 111, Aurora, CO 80012 is currently listed for sale with an asking price of $125,000. This property was built in 1974 and has 1 bedrooms and 1 full baths with 700 sq. ft. S Ironton Street, Unit 111 is located in the Edenbrook subdivision within the Cherry Creek 5 school district. Search Edenbrook real estate on www.thecuttingedgerealtors.com today.