
BEDS2
BATHS1
SQUARE FEET1,009
MLS#1108735
STATUSActive
PROPERTY TYPEResidential - Single Family
SUBDIVISIONFalcon Terrace at Springs Ranch
Property Description
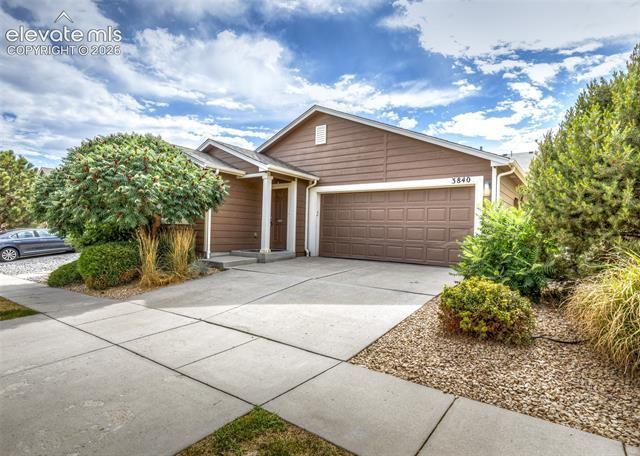
This Ranch Style home located in Springs Ranch features an open floorplan with an eat-in kitchen and all black appliances. Laminate flooring in the familyroom and kitchen, and new carpet in the master bedroom. Bedrooms are located on opposite sides of the home for more privacy between the rooms and a full bath to share. All new interior paint, new carpet in the master and new window coverings. New microwave. Washer and dryer included.
Property Features
Property Type: Residential - Single Family
Cooling: Central Air
Fireplaces: None
Garage: 2 car attached
Heating: Forced Air
Lot Size: 0.07 Acres
Roof Type: Composite Shingle
Stories: 1.0
Taxes: $1,435
Year Built: 2009
Feature Descriptions
Appliances: Dishwasher, Disposal, Microwave Oven, Range, Refrigerator
Association Fee: $110.00 (Monthly)
Basement/Foundation: Slab
Existing Utilities: Electricity Connected, Natural Gas Connected
Exterior: Masonite Type
Fence: None
Floor Plan: Ranch
Floors: Carpet, Wood Laminate
Garage Amenities: Garage Door Opener
Garage Type: Attached
Interior: 6-Panel Doors, Great Room
Lot: Level
Utilities: Electricity Connected, Natural Gas Connected
Water: Municipal
Listed By / Shown By
Listed By
Agency Name: Acquire Homes Inc
Agency Phone: 719-884-6000
Shown By
Agency Title: The Cutting Edge, Realtors
Agency Phone: (719) 999-5067

Estimate Your Payment
Estimated Payment
$ 1,838.63 per month $1,623.03 Principal & Interest $119.50 Property Tax $96.10 Homeowner's Insurance
3840 Falconry Drive | MLS# 1108735
This single family home located at 3840 Falconry Drive, Colorado Springs, CO 80922 is currently listed for sale with an asking price of $329,500. This property was built in 2009 and has 2 bedrooms with 1009 sq. ft. Falconry Drive is located in the Falcon Terrace at Springs Ranch subdivision. Search Falcon Terrace At Springs Ranch real estate on www.thecuttingedgerealtors.com today.