
BEDS3
BATHS2 full 1 partial
SQUARE FEET2,808
MLS#9501508
STATUSActive
PROPERTY TYPEResidential - Single Family
SUBDIVISIONPinecrest Village
SCHOOLJefferson County R-1
Listing Courtesy of:
The Clare Day Collective
Agency Contact: homes@clareday.com,720-341-7456

Property Description
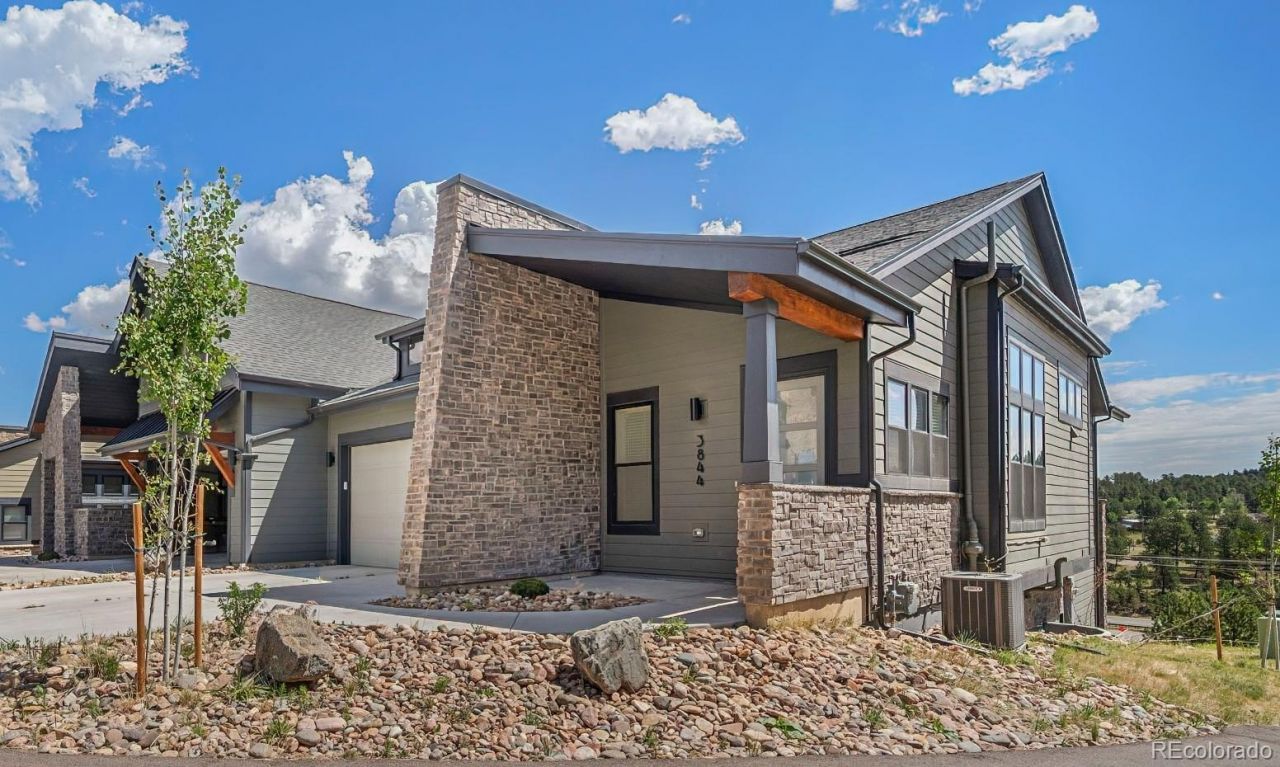
Experience the ease of true LOCK-AND-LEAVE living in this meticulously maintained, recently constructed home. Private, cul-de-sac living, this END UNIT lives like a single standing home. Very lightly lived in for just over 2 years, with no smoking and no pets, this home feels like new construction without the new construction wait or pricing, or additional expenses which come after closing on new construction! HIGHLY DESIRABLE LOCATION AND WALKABILITY near downtown Evergreen, Evergreen Lake, and only steps from amenities and trails, convenience is a paramount feature of this residence. Soaring high ceilings greet you as you step inside, and natural light floods the open floor plan from an abundance of windows. The lower walkout level features 12-FOOT CEILINGS, bringing massive volume to the spacious rooms. Glass French Doors open up to an oversized bonus room, while the huge family room is the perfect area for the largest of your gatherings. Clean, bright, modern finishes grace the attractive, functional layout on both levels, and the MAIN FLOOR PRIMARY BEDROOM makes this a great choice for ease of living. Forget the stress and expense of exterior home maintenance, landscaping, and snow removal - its all done for you.
Property Features
Property Type: Residential - Single Family
Basement: Finished, Full, Walk-Out Access
Cooling: Central Air
Fireplaces: 1
Garage: 2 car attached
Heating: Forced Air
Home Style: Contemporary
Lot Size: 0.10 Acres
Roof Type: Shingle
Stories: 2.0
Taxes: $10,039
Year Built: 2023
Amenities
Eat-in Kitchen
High Ceilings
High Speed Internet
Kitchen Island
Open Floorplan
Primary Suite
Quartz Counters
Smoke Free
Feature Descriptions
Appliances: Cooktop, Dishwasher, Disposal, Double Oven, Gas Water Heater, Microwave, Refrigerator
Baths 3/4: 1
Baths Full: 1
Baths Half: 1
Baths Total: 3
Days on Site: 5
Exclusions: None - home is vacant.
Exterior: Cement Siding, Frame
Fencing: None
Fireplace: Gas, Living Room
Flooring: Carpet, Vinyl
HOA Fee: 350/ Monthly
Laundry: In Unit
Lot: Cul-De-Sac, Near Public Transit, Near Ski Area
Parcel#: 518543
Parking: 220 Volts, Concrete
Parking Notes: 220 Volts, Concrete
Patio/Porch: Deck, Front Porch
Sewer: Public Sewer
Special View Info: Mountain(s)
Utilities: Electricity Connected, Internet Access (Wired), Natural Gas Connected, Phone Connected
Water: Public
Window: Double Pane Windows, Window Coverings
Local Schools
High School: Evergreen
Middle School: Evergreen
Elementary School: Bergen
School District: Jefferson County R-1
Listed By / Shown By
Listed By
Agency Name: The Clare Day Collective
Agency Contact: homes@clareday.com,720-341-7456
Shown By
Agency Title: The Cutting Edge, Realtors
Agency Phone: (719) 999-5067
Estimate Your Payment
Estimated Payment
$ 5,401.81 per month $4,310.02 Principal & Interest $836.58 Property Tax $255.21 Homeowner's Insurance
3844 Whispering Sage Street | MLS# 9501508
This single family home located at 3844 Whispering Sage Street, Evergreen, CO 80439 is currently listed for sale with an asking price of $875,000. This property was built in 2023 and has 3 bedrooms and 2 full and 1 partial baths with 2808 sq. ft. Whispering Sage Street is located in the Pinecrest Village subdivision within the Jefferson County R-1 school district. Search Pinecrest Village real estate on www.thecuttingedgerealtors.com today.