
BEDS3
BATHS2 full 1 partial
SQUARE FEET1,633
MLS#5827893
STATUSActive
PROPERTY TYPEResidential - Single Family
SUBDIVISIONUplands
SCHOOLWestminster Public Schools
Listing Courtesy of:
DFH Colorado Realty LLC
Agency Contact: mls.co@dreamfindershomes.com

Property Description
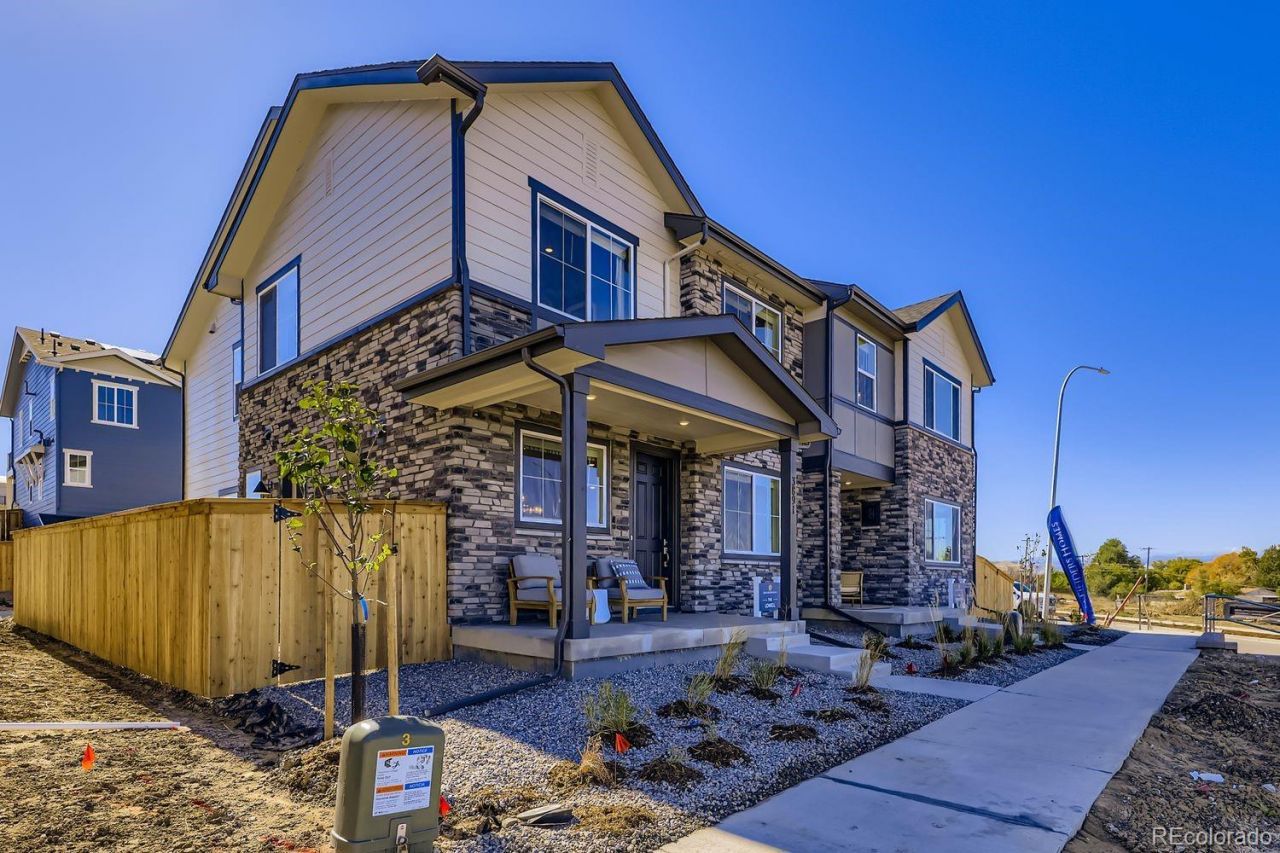
MOVE IN READY!!!The Lowell Plan offers 1,633 square feet of well-designed living space, perfectly balancing comfort, style, and functionality across two thoughtfully arranged levels.On the main floor, youll find a welcoming open layout that includes the dining room, spacious great room, and a convenient powder bath?ideal for everyday living and entertaining. The large covered front porch extends your living space outdoors, providing a perfect spot to relax with morning coffee or enjoy evening conversations. Direct access to the 2-car garage adds ease and practicality.Upstairs, all three bedrooms are conveniently located on the same level, including a private primary suite with a well-appointed en-suite bath. Two additional bedrooms and a second full bath offer plenty of space for family or guests. A versatile 10 x 11 loft adds even more flexibility?perfect for a home office, playroom, study area, or cozy reading nook. A nearby laundry room adds everyday convenience.Uplands is made up of four distinct neighborhoods, each with its own character, its own green space and its own mix of home styles. Some are lively and social, and others are more tucked away. But each is centered around its own pocket park, bringing a welcome bit of nature into everyday life. The homes at Uplands were intentionally designed to give you more places to gather outdoors, drawing friends and family together to enjoy our Colorado surroundings. Host a book club on the front porch, have an impromptu happy hour on the lawn, invite the neighbors to watch the sunset and celebrate the fact that outdoor living has never been this easy ? no matter which side of the fence youre on.Please meet us at our sales office located at 8671 Irving Street, Westminster, CO 80031
Property Features
Property Type: Residential - Single Family
Basement: Crawl Space, Sump Pump
Cooling: Central Air
Fireplaces: 1
Garage: 2 car attached
Heating: Forced Air, Natural Gas
Home Style: Contemporary
Lot Size: 0.05 Acres
Roof Type: Shingle
Stories: 2.0
Taxes: $5,545
Year Built: 2025
Amenities
Breakfast Bar
Eat-in Kitchen
Granite Counters
Kitchen Island
Open Floorplan
Pantry
Primary Suite
Quartz Counters
Smoke Free
Solid Surface Counters
Walk-In Closet(s)
Wired for Data
Dog Run
Lighting
Playground
Private Yard
Rain Gutters
Smart Irrigation
Feature Descriptions
Appliances: Dishwasher, Disposal, Microwave, Range, Range Hood, Sump Pump, Tankless Water Heater
Association Amenities: Clubhouse, Park, Parking, Playground, Pool
Baths 3/4: 0
Baths Full: 2
Baths Half: 1
Baths Total: 3
Days on Site: 26
Exclusions: None
Exterior: Brick, Cement Siding, Frame
Fencing: Partial
Fireplace: Gas, Living Room
Flooring: Carpet, Laminate, Tile
HOA Fee: 130/ Monthly
Laundry: In Unit
Lot: Greenbelt, Irrigated, Landscaped, Open Space, Sprinklers In Front
Parcel#: 1719-30-4-21-076
Parking: Concrete, Dry Walled, Electric Vehicle Charging Station(s), Lighted, Storage
Parking Notes: Concrete, Dry Walled, Electric Vehicle Charging Stat
Patio/Porch: Covered, Front Porch
Pets Allowed: Yes
Security: Carbon Monoxide Detector(s), Smoke Detector(s)
Sewer: Public Sewer
Special View Info: Mountain(s)
Units: 2
Utilities: Electricity Connected, Internet Access (Wired), Natural Gas Connected
Water: Public
Window: Double Pane Windows
Local Schools
High School: Westminster
Middle School: Shaw Heights
Elementary School: Mesa
School District: Westminster Public Schools
Listed By / Shown By
Listed By
Agency Name: DFH Colorado Realty LLC
Agency Contact: mls.co@dreamfindershomes.com
Shown By
Agency Title: The Cutting Edge, Realtors
Agency Phone: (719) 999-5067
Estimate Your Payment
Estimated Payment
$ 3,435.95 per month $2,807.62 Principal & Interest $462.08 Property Tax $166.25 Homeowner's Insurance
3845 W 82nd Lane | MLS# 5827893
This single family home located at 3845 W 82nd Lane, Westminster, CO 80031 is currently listed for sale with an asking price of $569,990. This property was built in 2025 and has 3 bedrooms and 2 full and 1 partial baths with 1633 sq. ft. W 82nd Lane is located in the Uplands subdivision within the Westminster Public Schools school district. Search Uplands real estate on www.thecuttingedgerealtors.com today.