
BEDS2
BATHS1 full
SQUARE FEET890
MLS#3940020
STATUSActive
PROPERTY TYPEResidential - Single Family
SUBDIVISIONSunnyside
SCHOOLDenver 1
Listing Courtesy of:
Capital Property Group LLC
Agency Contact: josh@capitalpropgroup.com,303-204-4464

Property Description
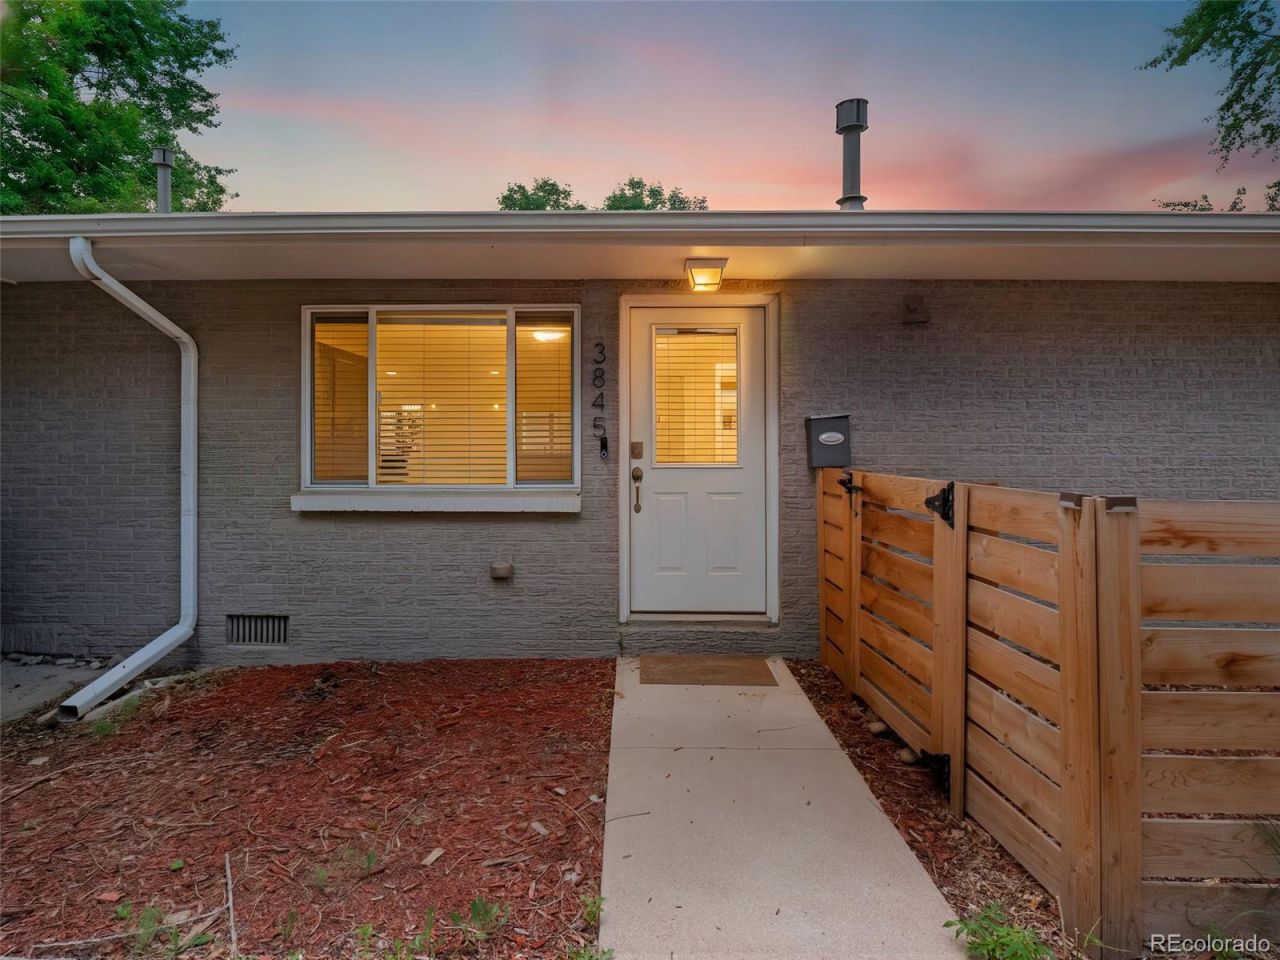
MUST SEE 2 bed home with a great yard and newer garage in Sunnyside. This move in ready home checks all the boxes with hardwood floors, a beautifully updated kitchen featuring stainless steel appliances and a classic subway tile backsplash, comfortable carpeted bedrooms, and a private yard thats actually usable.The fully fenced yard is low maintenance and offers direct access to the newer oversized one car garage. One of the best features? Pull into the alley, hit the garage remote, and youre home. No searching for parking or hauling groceries from the street. Although with plenty of street parking available, your guests will never have an issue.Enjoy one of Denvers most walkable neighborhoods with restaurants, breweries, coffee shops, and parks just minutes from your front door. Whether youre looking for your first home, a lock and leave lifestyle, or a smart investment, this one deserves a look.Easy to show. Schedule your private tour today!
Property Features
Property Type: Residential - Single Family
Cooling: Central Air
Garage: 1
Heating: Floor Furnace
Lot Size: 0.07 Acres
Roof Type: Composition
Stories: 1.0
Taxes: $2,777
Year Built: 1980
Feature Descriptions
Appliances: Dryer, Microwave, Oven, Range, Refrigerator, Washer
Baths 3/4: 0
Baths Full: 1
Baths Half: 0
Baths Total: 1
Days on Site: 18
Exclusions: Sellers personal property
Exterior: Brick
Lot: Level
Parcel#: 2213-39-020
Sewer: Public Sewer
Local Schools
High School: North
Middle School: Skinner
Elementary School: Columbian
School District: Denver 1
Listed By / Shown By
Listed By
Agency Name: Capital Property Group LLC
Agency Contact: josh@capitalpropgroup.com,303-204-4464
Shown By
Agency Title: The Cutting Edge, Realtors
Agency Phone: (719) 999-5067
Estimate Your Payment
Estimated Payment
$ 3,048.81 per month $2,659.90 Principal & Interest $231.42 Property Tax $157.50 Homeowner's Insurance
3845 Wyandot Street | MLS# 3940020
This single family home located at 3845 Wyandot Street, Denver, CO 80211 is currently listed for sale with an asking price of $540,000. This property was built in 1980 and has 2 bedrooms and 1 full baths with 890 sq. ft. Wyandot Street is located in the Sunnyside subdivision within the Denver 1 school district. Search Sunnyside real estate on www.thecuttingedgerealtors.com today.