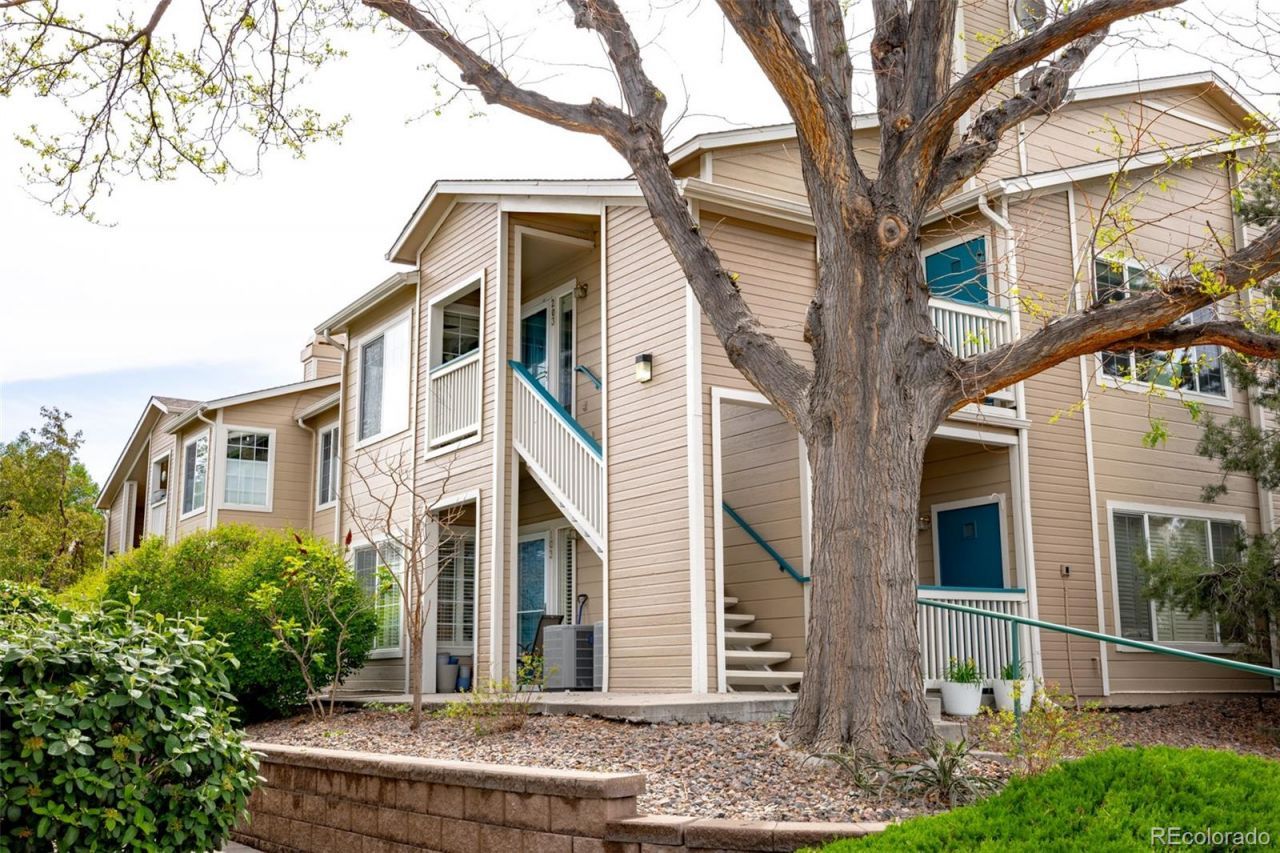

BEDS2
BATHS2 full
SQUARE FEET1,077
MLS#2964750
STATUSActive
PROPERTY TYPEResidential - Condominium
SUBDIVISIONCanyon Ranch
SCHOOLDouglas RE-1
Listing Courtesy of:
Milehimodern
Agency Contact: bert@303residential.com,303-357-9775

Property Description
$1,800 DOWN GETS YOU INTO THIS CONDO WITH AN ASSUMABLE FHA LOAN AT 5.75%! This Canyon Ranch residence offers an effortless lock-and-leave lifestyle complemented by an extraordinary array of local amenities. The living area is anchored by a tiled fireplace and opens to a private balcony with serene mountain views ? a tranquil backdrop for morning coffee or evening relaxation. The bright kitchen features warm wood cabinetry and stainless steel appliances. A sunlit dining area with generous windows fills the space with natural light throughout the day. The primary suite offers a private en-suite bath while a secondary bedroom is perfect for guests or a home office. A new HVAC system with an assignable warranty provides lasting peace of mind, and a secure enclosed garage protects your vehicle or acts as additional storage. Beyond the residence, Highlands Ranch recreation centers deliver access to Olympic lap pools, tennis, pickleball, a golf simulator, indoor rock climbing, fitness classes and community events. A paved trail around a pond sits at the base of the property, creating a peaceful setting with easy access to parks and nature trails.
Property Features
Property Type: Residential - Condominium
Cooling: Central Air
Fireplaces: 1
Garage: 1
Heating: Forced Air
Roof Type: Composition
Stories: 1.0
Taxes: $2,399
Year Built: 1996
Amenities
Breakfast Bar
Ceiling Fan(s)
Eat-in Kitchen
Open Floorplan
Primary Suite
Vaulted Ceiling(s)
Walk-In Closet(s)
Balcony
Lighting
Private Yard
Feature Descriptions
Appliances: Dishwasher, Disposal, Microwave, Oven, Range, Refrigerator
Association Amenities: Clubhouse, Fitness Center, Gated, Park, Parking, Playground, Pool, Spa/Hot Tub, Trail(s)
Baths 3/4: 0
Baths Full: 2
Baths Half: 0
Baths Total: 2
Days on Site: 83
Exclusions: none
Exterior: Frame, Stone, Wood Siding
Fireplace: Gas, Living Room
Flooring: Carpet, Tile, Wood
HOA Fee: 387/ Monthly
Hot Tub: Yes
Laundry: In Unit
Parcel#: R0395776
Parking: Guest
Parking Notes: Guest
Patio/Porch: Covered, Front Porch, Patio
Pets Allowed: Cats OK, Dogs OK, Yes
Security: Smoke Detector(s)
Sewer: Public Sewer
Special View Info: Mountain(s)
Water: Public
Window: Double Pane Windows, Window Coverings
Local Schools
High School: Highlands Ranch
Middle School: Mountain Ridge
Elementary School: Cougar Run
School District: Douglas RE-1
Listed By / Shown By
Listed By
Agency Name: Milehimodern
Agency Contact: bert@303residential.com,303-357-9775
Shown By
Agency Title: The Cutting Edge, Realtors
Agency Phone: (719) 999-5067
Estimate Your Payment
Estimated Payment
$ 1,999.92 per month $1,699.38 Principal & Interest $199.92 Property Tax $100.63 Homeowner's Insurance
3847 Mossy Rock Drive, Unit 203 | MLS# 2964750
This condo located at 3847 Mossy Rock Drive, Unit 203, Highlands Ranch, CO 80126 is currently listed for sale with an asking price of $345,000. This property was built in 1996 and has 2 bedrooms and 2 full baths with 1077 sq. ft. Mossy Rock Drive, Unit 203 is located in the Canyon Ranch subdivision within the Douglas RE-1 school district. Search Canyon Ranch real estate on www.thecuttingedgerealtors.com today.