
BEDS4
BATHS3
SQUARE FEET2,322
MLS#4976573
STATUSActive
PROPERTY TYPEResidential - Single Family
SUBDIVISIONVillage Seven
Property Description
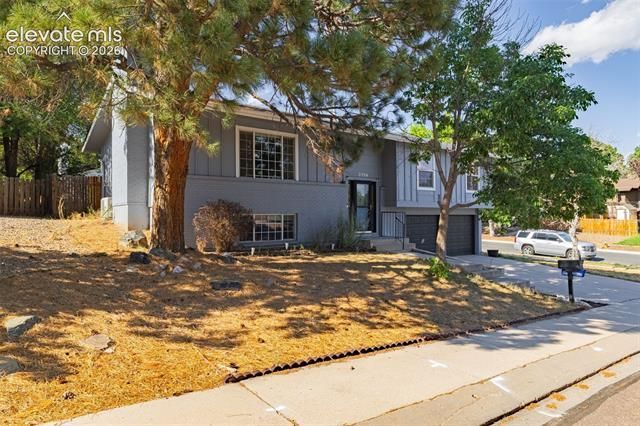
Welcome home to this beautifully updated 4-bedroom, 3-bathroom bi-level located in a well-established neighborhood that offers both comfort and convenience. With spacious living areas, modern updates, a large fenced yard and a functional layout, this home is perfect for families, entertaining, or anyone looking for extra space. The bright and inviting interior features updated finishes throughout, creating a move-in-ready home you'll love from the moment you step inside. The versatile bi-level floor plan provides generous living space on both levels, offering flexibility for a family room, home office, guest suite, or recreation area. Outside, you'll enjoy a mature neighborhood with tree-lined streets and easy access to nearby parks, highly regarded schools, and a public swimming pool. Commuters will appreciate the convenient location just minutes from local military bases, shopping, dining, and everyday amenities. Whether you're looking for room to grow or a home in a welcoming community, this updated property offers the perfect blend of style, space, and location.
Property Features
Property Type: Residential - Single Family
Cooling: Ceiling Fan(s), Wall Unit(s)
Fenced: Yes
Fireplaces: Two
Garage: 2 car attached
Heating: Forced Air, Natural Gas
Lot Size: 0.20 Acres
Roof Type: Composite Shingle
Taxes: $1,511
Year Built: 1970
Feature Descriptions
Appliances: 220v in Kitchen, Dishwasher, Disposal, Dryer, Range, Refrigerator, Washer
Association Fee: $85.00 (Quarterly)
Basement/Foundation: Slab
Community Features: Parks or Open Space
Existing Utilities: Electricity Connected, Natural Gas Connected
Exterior: Wood
Fence: Rear
Floor Plan: Bi-level
Floors: Carpet, Luxury Vinyl
Garage Amenities: Garage Door Opener
Garage Type: Attached
Interior: French Doors
Lot: Corner, Trees/Woods
Utilities: Electricity Connected, Natural Gas Connected
Water: Municipal
Wooded: Yes
Listed By / Shown By
Listed By
Agency Name: LPT Realty LLC
Agency Phone: 775-544-1328
Shown By
Agency Title: The Cutting Edge, Realtors
Agency Phone: (719) 999-5067

Estimate Your Payment
Estimated Payment
$ 2,708.45 per month $2,438.24 Principal & Interest $125.83 Property Tax $144.38 Homeowner's Insurance
3854 Deepgreen Lane | MLS# 4976573
This single family home located at 3854 Deepgreen Lane, Colorado Springs, CO 80917 is currently listed for sale with an asking price of $495,000. This property was built in 1970 and has 4 bedrooms with 2322 sq. ft. Deepgreen Lane is located in the Village Seven subdivision. Search Village Seven real estate on www.thecuttingedgerealtors.com today.