
BEDS4
BATHS3 full
SQUARE FEET2,240
MLS#4059930
STATUSActive
PROPERTY TYPEResidential - Single Family
SUBDIVISIONMission Viejo
SCHOOLCherry Creek 5
Listing Courtesy of:
Coldwell Banker Realty 44
Agency Contact: joshsimpsonsellshomes@gmail.com,720-244-4648

Property Description
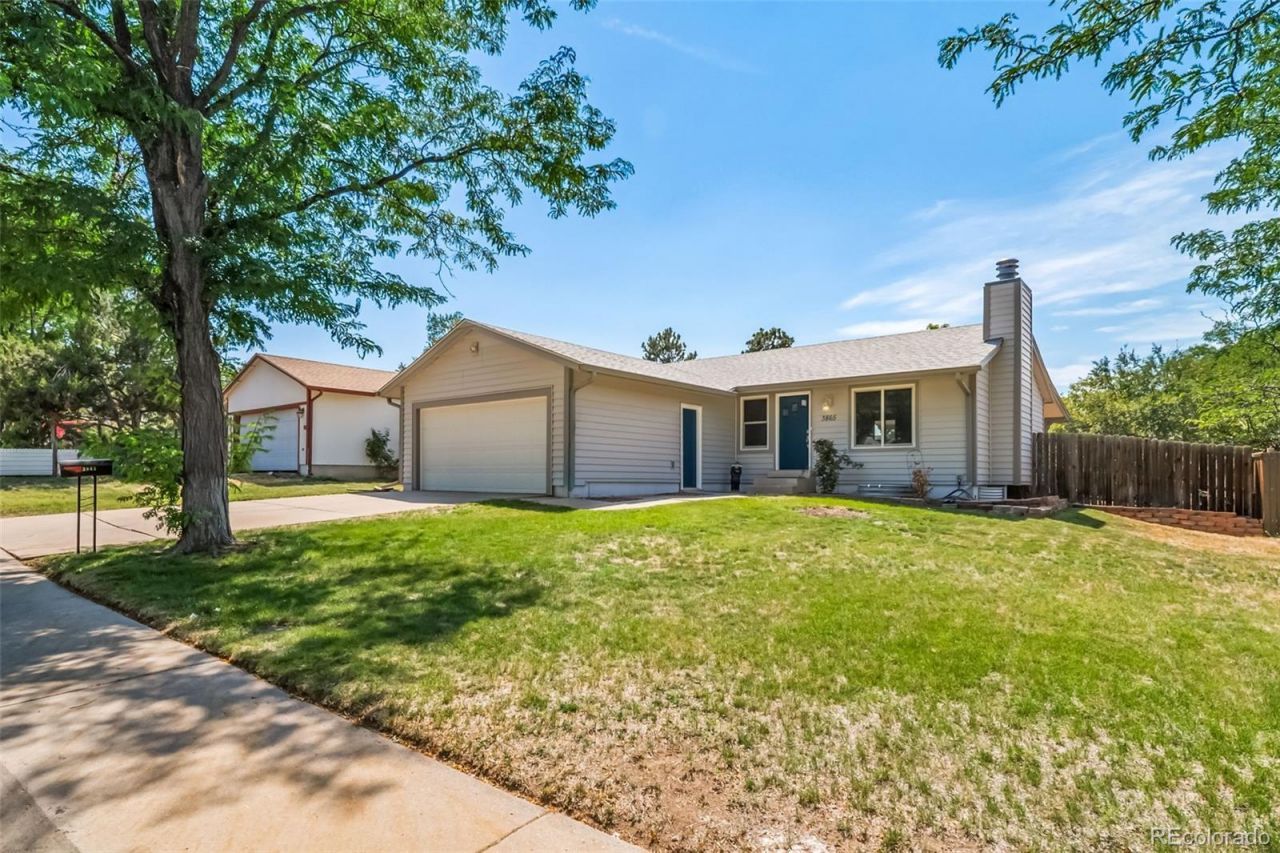
Stunning, fully updated ranch on a great street!This beautifully remodeled home features 4 bedrooms, 3 bathrooms, and over 2,200 square feet of finished living space. Enjoy all-new flooring, gorgeous quartz countertops, beautiful cabinetry, and stainless steel appliances in the open-concept kitchen.Major updates provide peace of mind, including a new sewer line, high-end Renewal by Andersen windows, new exterior siding, fresh exterior paint, new roof, and new gutters. The newly finished basement includes a legal egress window, creating additional comfortable living space.Step outside to a spacious backyard with a newer fence, covered deck, and storage shed?perfect for relaxing or entertaining.With its modern finishes, desirable open floor plan, and true turnkey condition, this home offers exceptional value at a very fair price. Homes like this dont last long, so schedule your showing today before its gone!
Property Features
Property Type: Residential - Single Family
Basement: Finished, Full
Cooling: None
Fireplaces: 1
Garage: 2 car attached
Heating: Baseboard
Home Style: Bungalow
Lot Size: 0.16 Acres
Roof Type: Composition
Stories: 1.0
Taxes: $2,431
Year Built: 1979
Amenities
Rain Gutters
Feature Descriptions
Appliances: Dishwasher, Disposal, Gas Water Heater, Oven, Range, Refrigerator
Baths 3/4: 2
Baths Full: 1
Baths Half: 0
Baths Total: 3
Days on Site: 29
Exclusions: None
Exterior: Frame
Fencing: Full
Fireplace: Family Room
Flooring: Carpet, Laminate, Tile
Lot: Level
Parcel#: 031636698
Patio/Porch: Covered, Deck, Front Porch
Security: Carbon Monoxide Detector(s), Smoke Detector(s)
Sewer: Public Sewer
Window: Double Pane Windows
Local Schools
High School: Smoky Hill
Middle School: Laredo
Elementary School: Mission Viejo
School District: Cherry Creek 5
Listed By / Shown By
Listed By
Agency Name: Coldwell Banker Realty 44
Agency Contact: joshsimpsonsellshomes@gmail.com,720-244-4648
Shown By
Agency Title: The Cutting Edge, Realtors
Agency Phone: (719) 999-5067
Estimate Your Payment
Estimated Payment
$ 2,810.76 per month $2,462.38 Principal & Interest $202.58 Property Tax $145.80 Homeowner's Insurance
3865 S Nucla Street | MLS# 4059930
This single family home located at 3865 S Nucla Street , Aurora, CO 80013 is currently listed for sale with an asking price of $499,900. This property was built in 1979 and has 4 bedrooms and 3 full baths with 2240 sq. ft. S Nucla Street is located in the Mission Viejo subdivision within the Cherry Creek 5 school district. Search Mission Viejo real estate on www.thecuttingedgerealtors.com today.