
BEDS1
BATHS1 full
SQUARE FEET724
MLS#6895205
STATUS(Short Sale) - Active
PROPERTY TYPEResidential - Condominium
SUBDIVISIONCanyon Ranch
SCHOOLDouglas RE-1
Listing Courtesy of:
Thrive Real Estate Group
Agency Contact: alexandra@thrivedenver.com,708-528-4206

Property Description
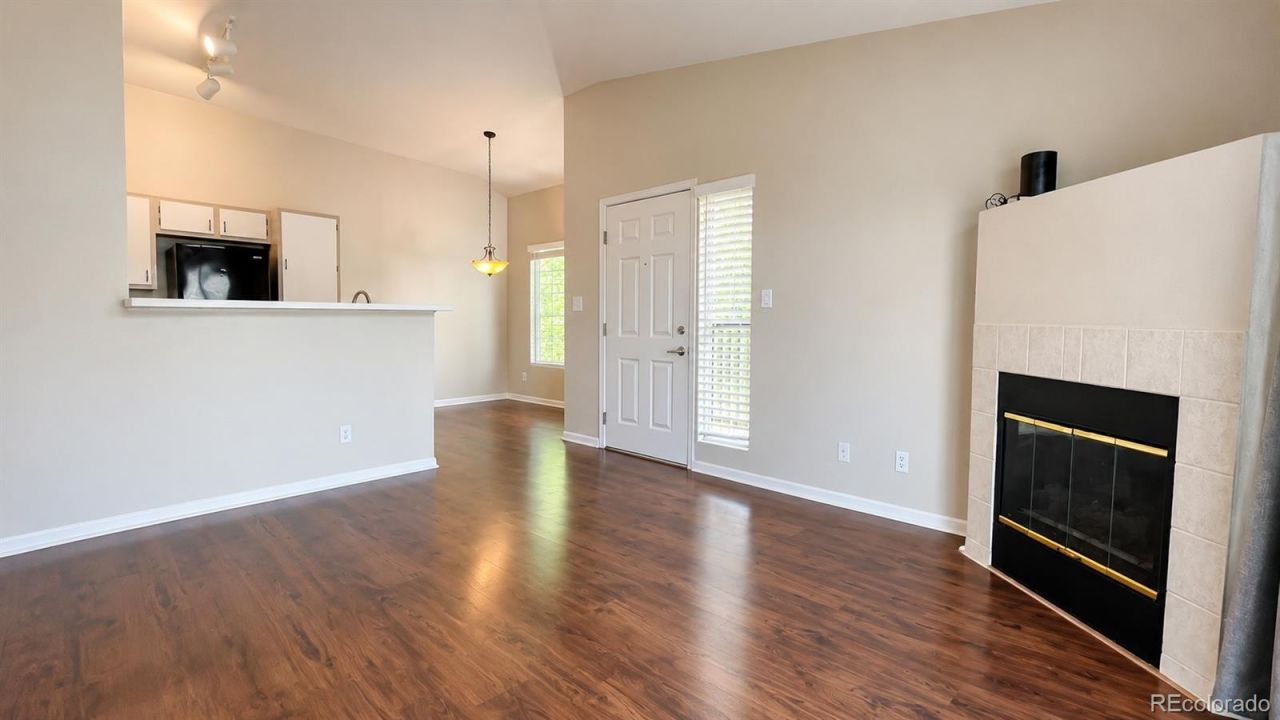
Looking for low-maintenance living without sacrificing comfort? This inviting one-bedroom, one-bath condo offers a smart, functional layout with a bright living area, well-appointed kitchen, a spacious bedroom with a large closet, AND A PRIVATE 1 CAR GARAGE SPACE.Enjoy the convenience of nearby shopping, dining, outdoor recreation, and easy access to the greater Denver metro. David A. Lorenz Regional Park is just a short distance away, Target Grocery makes errands a breeze, and nearby bus service along Dad Clark Drive and South University Boulevard adds even more convenience.Whether youre a first-time buyer, downsizing, or looking for an investment opportunity, this condo is worth a look. Schedule your showing today!
Property Features
Property Type: Residential - Condominium
Cooling: Central Air
Fireplaces: 1
Garage: 1
Heating: Forced Air
Roof Type: Unknown
Stories: 1.0
Taxes: $1,954
Year Built: 1997
Amenities
Ceiling Fan(s)
High Ceilings
Smoke Free
Walk-In Closet(s)
Balcony
Feature Descriptions
Appliances: Dishwasher, Disposal, Dryer, Gas Water Heater, Microwave, Range, Refrigerator, Washer
Association Amenities: Clubhouse, Fitness Center, Playground, Pool
Baths 3/4: 0
Baths Full: 1
Baths Half: 0
Baths Total: 1
Exclusions: Sellers personal property
Exterior: Frame
Fireplace: Living Room
Flooring: Tile, Vinyl
HOA Fee: 387/ Monthly
Laundry: In Unit
Parcel#: R0395992
Parking: Asphalt
Parking Notes: Asphalt
Pets Allowed: Cats OK, Dogs OK, Yes
Sewer: Public Sewer
Water: Public
Local Schools
High School: Highlands Ranch
Middle School: Cresthill
Elementary School: Cougar Run
School District: Douglas RE-1
Listed By / Shown By
Listed By
Agency Name: Thrive Real Estate Group
Agency Contact: alexandra@thrivedenver.com,708-528-4206
Shown By
Agency Title: The Cutting Edge, Realtors
Agency Phone: (719) 999-5067
Estimate Your Payment
Estimated Payment
$ 1,660.23 per month $1,413.69 Principal & Interest $162.83 Property Tax $83.71 Homeowner's Insurance
3876 Canyon Ranch Road , Unit 202 | MLS# 6895205
This condo located at 3876 Canyon Ranch Road , Unit 202, Littleton, CO 80126 is currently listed for sale with an asking price of $287,000. This property was built in 1997 and has 1 bedrooms and 1 full baths with 724 sq. ft. Canyon Ranch Road , Unit 202 is located in the Canyon Ranch subdivision within the Douglas RE-1 school district. Search Canyon Ranch real estate on www.thecuttingedgerealtors.com today.